 1 / 26
£170,000
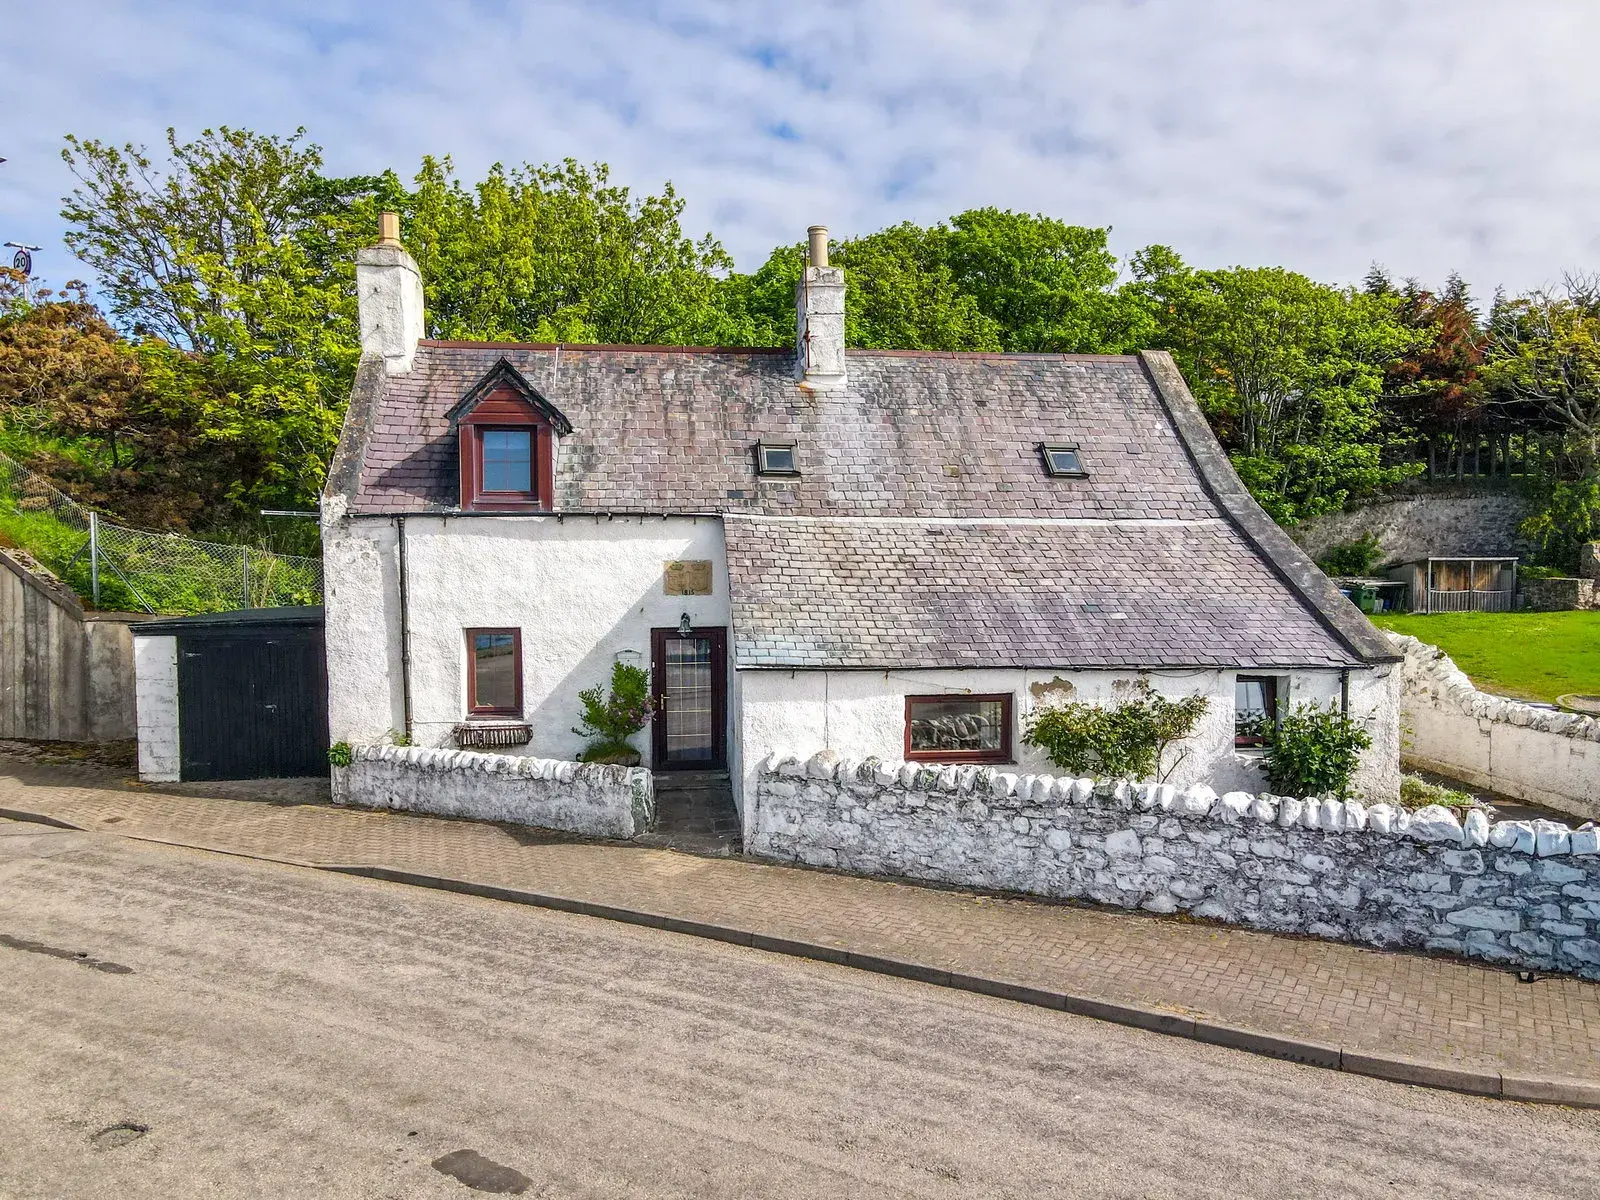
Offers overFor saleHarbour Cottage, Shore Street, Helmsdale, Sutherland KW8 6JZ
Marketed by
Paul Coutts Estate Agency
- Property type
- Cottage
- Bedrooms
- 3
- Bathrooms
- 2
- Style
- Cottage
- Video
- YouTube
Our summary
The property features a dual-aspect sitting room with an open fire, a practical kitchen, and a low-maintenance garden, along with an attached garage. The upstairs suite includes a dressing area and private bathroom, while the ground-floor bedroom has an en-suite, making it ideal for families or guests.
Description
Harbour Cottage is a bright property that features stunning views over Helmsdale Harbour. Inside, you'll find a dual-aspect sitting room with an open fire, a practical kitchen, and three double bedrooms—including a ground-floor en-suite and a private first-floor suite with a dressing room. Outsite boasts a low-maintenance garden, a front garden, and a garage with power.
Entrance Hall - 6m x 0.8m (19'8" x 2'7")
Lounge/Diner - 4.2m x 5.3m(MAX) (13'9" x 17'4")
Kitchen - 5.9m x 2.4m (19'4" x 7'10")
Bedroom 1 & En-Suite - 3.2m x 4.2m (10'5" x 13'9")
First Floor - 4.3m x 1.6m (14'1" x 5'2")
Bedroom 2 - 3.5m x 4.2m (11'5" x 13'9")
Bathroom - 2m x 1.7m (6'6" x 5'6")
Bedroom 3 - 3.7m x 2.4m (12'1" x 7'10")
Garden & Garage
Location
Bedroom 3 3.7m x 2.4m (12'1" x 7'10") Bedroom three is a further double bedroom, featuring excellent integrated storage with both a double and a single wardrobe. A rear-facing window overlooks the garden.
Location Ideally positioned on the harbour, the property is situated in the beautiful coastal village of Helmsdale. Excellent local amenities include a medical centre, dentist, library, convenience stores, restaurants, and cafes. Exceptional leisure facilities are right on the doorstep, including a sports hall, tennis courts, a brand-new all-weather AstroTurf pitch, a 9-hole golf course, and a local rowing club. The village also boasts fantastic transport links, with regular daily bus and rail services running both north and south.
Garden & Garage Externally, the property benefits from an attached garage equipped with electricity—offering an ideal space for a workshop. To the rear, the garden is designed for low maintenance, being mainly paved and gravel with established trees and a secure boundary wall. The walled front garden provides a lovely vantage point with views across Helmsdale Harbour.
Bathroom 2m x 1.7m (6'6" x 5'6") The bathroom comprises:- a bath, W/C and pedestal washbasin.
Bedroom 2 3.5m x 4.2m (11'5" x 13'9") The impressive upstairs suite comprises a dedicated dressing area leading to a private bathroom. The double bedroom itself enjoys dual-aspect windows, with one perfectly framing the views over Helmsdale Harbour.
First Floor 4.3m x 1.6m (14'1" x 5'2") The first-floor landing provides access to bedroom three, the bathroom, and bedroom two, which features its own dressing area.
Bedroom 1 & En-Suite 3.2m x 4.2m (10'5" x 13'9") Located to the rear of the property, bedroom one features integrated wardrobe space and a window overlooking the back garden. It benefits from an en-suite wet room equipped with an electric shower, WC, and wash basin.
Kitchen 5.9m x 2.4m (19'4" x 7'10") The kitchen features two windows looking out towards the harbour and a third facing the side of the property. It is fitted with ample base units, offering space for a fridge-freezer and freestanding oven, alongside under-counter plumbing for a washing machine and tumble dryer.
Lounge/Diner 4.2m x 5.3m (13'9" x 17'4") The sitting room is a bright, dual-aspect room featuring a window with views over Helmsdale Harbour and a door leading to the back garden. This space boasts an open fire, laminate flooring, and ample room for a dining table.
Entrance Hall 6m x 0.8m (19'8" x 2'7") Entering the property into the entrance hall, doors lead to the sitting room, bedroom one, and the kitchen, while stairs lead up to the first floor.
FAQ
Homes for sale nearby
- Harbour House Shore Street, Helmsdale KW8 6JZ · £200,000
- 8 Trentham Street, Helmsdale, Sutherland KW8 6JD · £170,000
- 36 Rockview Place Helmsdale KW8 6LF · £94,000
- Lillieshall House Lilleshall Street, Helmsdale KW8 6JQ · £250,000
- Valhalla, Sutherland Street, Helmsdale, Sutherland KW8 6JE · £249,950
- 1 Police Houses, Glebe terrace, Helmsdale Sutherland KW8 6LG · £150,000