 1 / 30
£165,000
Offers overSold STC59 Temple Crescent, Inverness, IV2 4TP
Marketed by
Paul Coutts Estate Agency
- Property type
- Semi Detached
- Bedrooms
- 3
- Bathrooms
- 2
- Style
- Traditional
- Video
- YouTube
- Floor area
- 87 sq m
Our summary
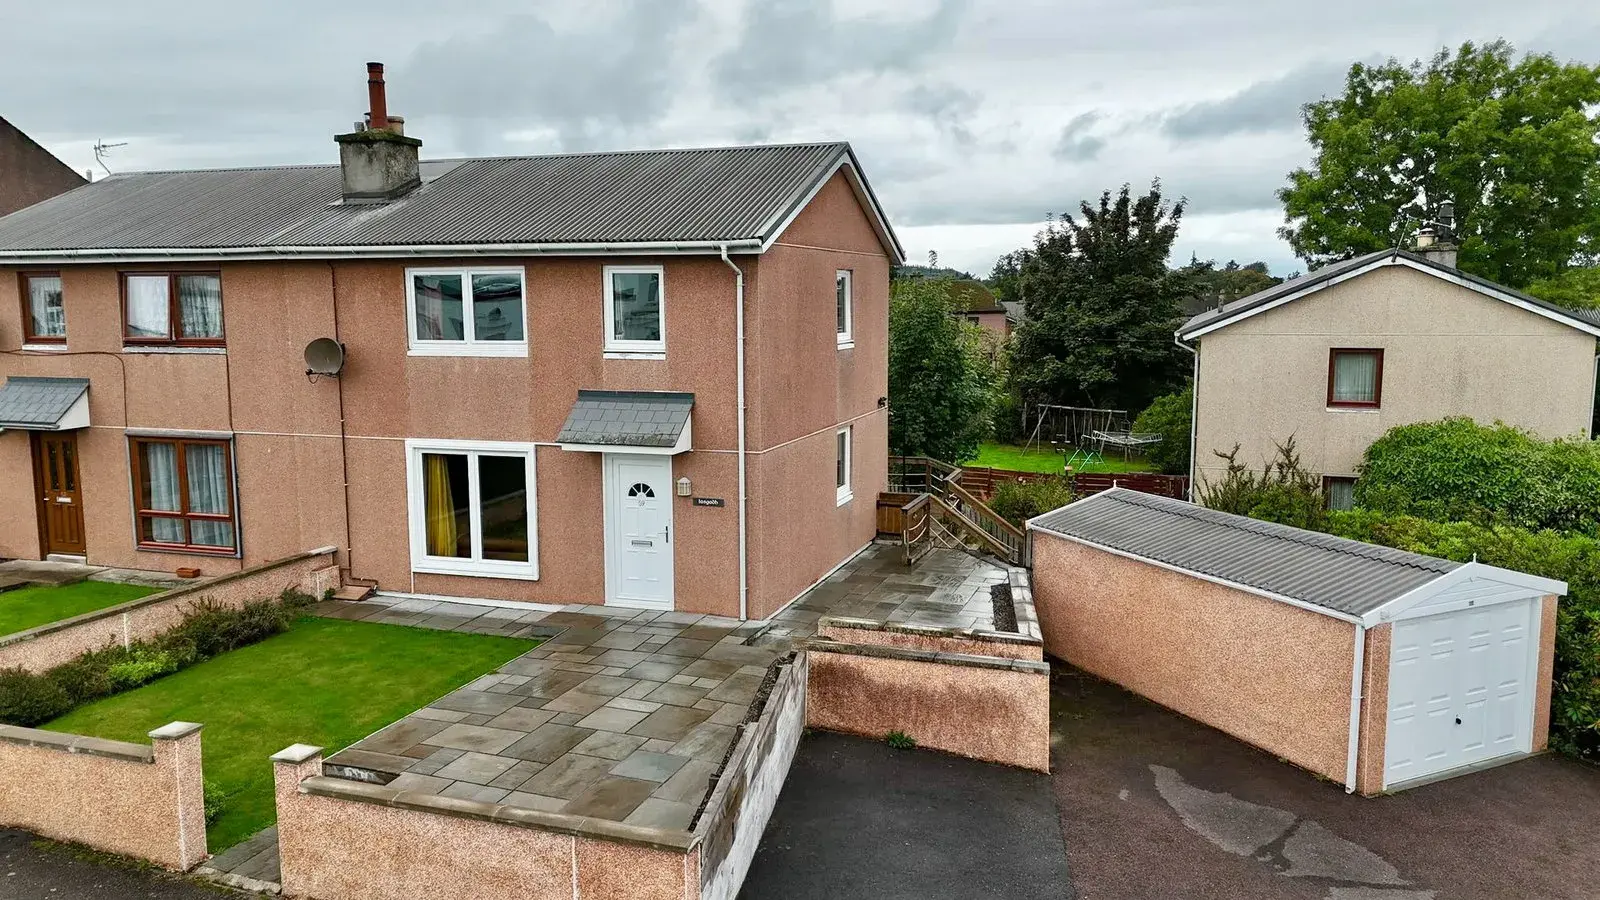
This beautifully presented semi-detached home at 59 Temple Crescent in Inverness features three bedrooms, including a principal bedroom with an en-suite shower room. The property boasts low-maintenance gardens, a driveway for two vehicles, and a detached garage, all within the established Hilton area, close to local amenities.
Description
Please note: The property is of non-traditional construction, which may limit the number of mortgage lenders willing to provide finance. Prospective purchasers must confirm the availability and suitability of mortgage finance with their lender prior to viewing.
Beautifully presented semi-detached property located within the established Hilton area of Inverness, offering well-proportioned accommodation, three bedrooms, including a principal bedroom with en-suite shower room, and a modern family bathroom. The property benefits from low-maintenance gardens to the front and rear, with a driveway providing parking for two vehicles and leading to a detached garage. The current owners have upgraded the property throughout, creating a stylish and comfortable home that is likely to appeal to a wide range of discerning buyers. Early viewing is highly recommended.
Location:- Hilton is an established residential area which benefits from a range of amenities at the nearby Tomatin Road and Balloan Road Retail Areas. These include a Scotmid convenience store, Bakers, Cafe, pharmacy, bar and restaurant. Raigmore Hospital and Police Headquarters are also within easy reach. A regular bus service operates from Hilton to various locations throughout Inverness, including the city centre.
Gardens:- The front garden is enclosed by a low wall and is laid mainly to lawn and patio. The rear garden is tiered and features a large raised decking area and patio, providing an excellent space for outdoor seating and entertaining while enjoying the afternoon and evening sun.
Garage:- The detached garage provides useful additional storage and benefits from an electricity supply.
Entrance Hall:- The entrance hall provides access to the lounge, kitchen and bathroom, with stairs leading to the upper floor. There is also a useful deep understairs storage cupboard.
Lounge (4.56m x 3.66m):- This bright and generously proportioned lounge features a large window overlooking the front elevation, allowing plenty of natural light into the room. The lounge benefits from a newly fitted gas fireplace and offers ample space for a dining table and chairs.
Kitchen (4.57m x 2.68m):- A contemporary kitchen fitted with a breakfast bar and a range of wall and floor-mounted units, complemented by worktops and a one-and-a-half bowl sink. Integrated appliances include an induction hob, extractor hood, microwave combi oven, electric oven, dishwasher, fridge/freezer and washing machine. Access is provided to the rear garden.
Bathroom (2.11m x 1.73m):- The modern bathroom comprises a WC, wash hand basin with vanity storage beneath, bath with mains-fed shower, heated towel rail and extractor fan.
Staircase and Landing :- The staircase leads to the first-floor landing, where access is provided to all three bedrooms. A ceiling hatch provides access to the partially floored loft, which benefits from a Ramsay ladder and light.
Bedroom One (4.48m x 3.16m):- A well-appointed principal bedroom featuring integrated wardrobes and access to a modern en-suite shower room.
En-Suite (1.2m x 2.22m):- A modern en-suite comprising WC, wash hand basin with vanity storage, shower, heated towel rail and extractor fan.
Bedroom Two (4.59m x 3.16m):- The second bedroom is another bright double bedroom, offering ample space for free-standing furniture.
Bedroom Three (3.18m x 2.06m):- The third bedroom is a generous single bedroom with windows providing a dual aspect, together with an integrated wardrobe.
Extras Included:- All fitted carpets, floor coverings, window fittings and light fixtures. All integrated items.
Services:- Mains water, drainage, gas, electricity, television and telephone points.
Floor Area:- 87m2
FAQ
Homes for sale nearby
- 26 Druid Road, Inverness, IV2 4UB · £145,000
- Aird Avenue, Highland, IV2 · £150,000
- Tigh An Teachlach, Hilton Avenue, Inverness, IV2 4HF · £440,000
- 6 Berneray Court, Culcabock, Inverness, IV2 3BF · £145,000
- 5 Berneray Court, Inverness, IV2 3BF · £145,000
- Berneray Court, Inverness · £135,000