 1 / 18
£102,500
Offers overFor sale36 Tower Street, Golspie, Sutherland KW10 6SB
Marketed by
Paul Coutts Estate Agency
- Property type
- Terraced
- Bedrooms
- 3
- Bathrooms
- 1
- Video
- YouTube
Our summary
This three-bedroom end-terrace home on Tower Street in Golspie offers a spacious lounge and a kitchen/diner that opens to a fully enclosed rear garden. The property is situated in a quiet residential area, providing easy access to local amenities and scenic walks along the east coast of Sutherland.
Description
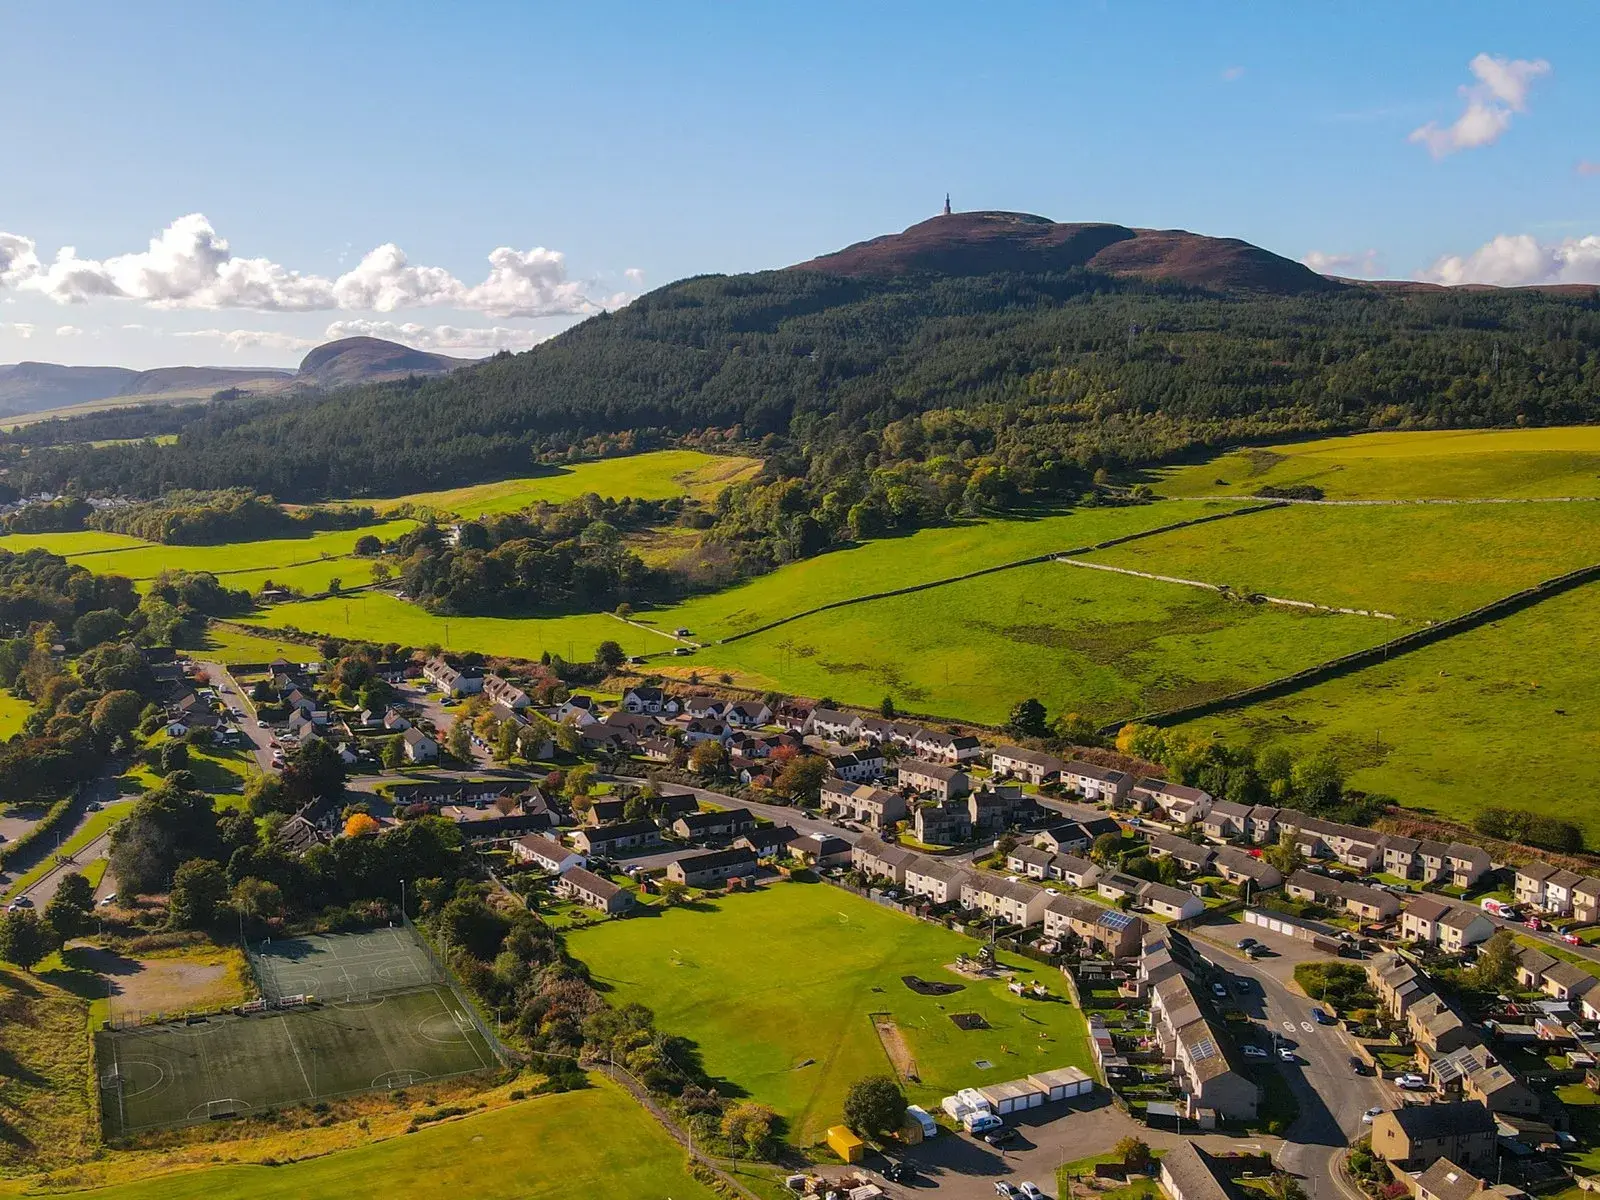
Located on Tower Street in the scenic village of Golspie, on the beautiful east coast of Sutherland, this three-bedroom end-terrace property represents a fantastic opportunity for a growing family. The property features a lounge, kitchen/diner, bathroom, an open front garden and a fully enclosed rear garden
Entrance Hall & Hallway - 1.8m x 1.3m (5'10" x 4'3")
Lounge - 3.3m x 3.8m (10'9" x 12'5")
Kitchen/Diner - 5.4m x 2.6m (17'8" x 8'6")
First Floor
Bedroom 1 - 3.8m x 2.6m (12'5" x 8'6")
Bedroom 2 - 3.3m x 2.6m (10'9" x 8'6")
Bedroom 3 - 2.6m x 2.6m (8'6" x 8'6")
Bathroom - 1.6m x 2.6m (5'2" x 8'6")
Garden
Location
Bathroom 1.6m x 2.6m (5'2" x 8'6") The family bathroom comprises a classic three-piece suite, featuring a corner bath with an overhead electric shower, a wash basin, and a WC.
Location 36 Tower Street is located in a quiet residential area in the desirable village of Golspie which provides a fantastic lifestyle, with the property positioned ideally for easy access to all local amenities and public transport links. Enjoy varied walks, from relaxing beach strolls to invigorating woodland trails and the challenging ascent of Ben Bhraggie.
Garden Outside, the property features an open garden to the front, with a pathway leading around to the fully enclosed rear garden, which is mainly laid to lawn.
Bedroom 3 2.6m x 2.6m (8'6" x 8'6") Bedroom 3 is a versatile single room which is currently set up as a home office.
Bedroom 2 3.3m x 2.6m (10'9" x 8'6") The second bedroom is situated to the rear, overlooking the garden, and also benefits from a built-in wardrobe.
Bedroom 1 3.8m x 2.6m (12'5" x 8'6") The main bedroom is a generous size, overlooking the front of the property and featuring a convenient fitted wardrobe.
First Floor Stairs from the hallway lead up to the first-floor landing, which provides access to three bedrooms, the family bathroom, and a hatch for attic access.
Kitchen/Diner 5.4m x 2.6m (17'8" x 8'6") The kitchen/diner features wall and base units with dedicated space for a fridge-freezer, cooker, and washing machine. It can comfortably accommodate a dining table and chairs. A door leads out to the rear garden.
Lounge 3.3m x 3.8m (10'9" x 12'5") The heart of the ground floor is a large, front-facing sitting room, complete with fitted carpets.
Entrance Hall & Hallway 1.8m x 1.3m (5'10" x 4'3") Entrance is via a practical front porch equipped with a storage cupboard and coat hanging space. The inner hallway provides access to the sitting room, kitchen/diner, and a convenient understairs storage cupboard. Upstairs, the first floor comprises three bedrooms and a bathroom.
FAQ
Homes for sale nearby
- 37 Ross Street, Golspie, Sutherland KW10 6SA · £120,000
- Rannoch, 78 Tower Street, Golspie, Highland, KW10 6SB · £250,000
- Flat 2 The Old Post Office Main Street Golspie KW10 6RA · £145,000
- Main Street, Golspie, KW10 6RA · £150,000
- Craigmhor, Main Street, Golspie, Sutherland KW10 6RA · £230,000
- Rispond, Main Street, Golspie,Sutherland KW10 6TG · £230,000