 1 / 31
£270,000
Offers overFor sale6 Buick Drive, Arbroath, DD11 5LF
Marketed by
Yopa
- Property type
- Detached
- Bedrooms
- 4
- Bathrooms
- 6
- Style
- Modern
- Floor area
- 111 sq m
Our summary
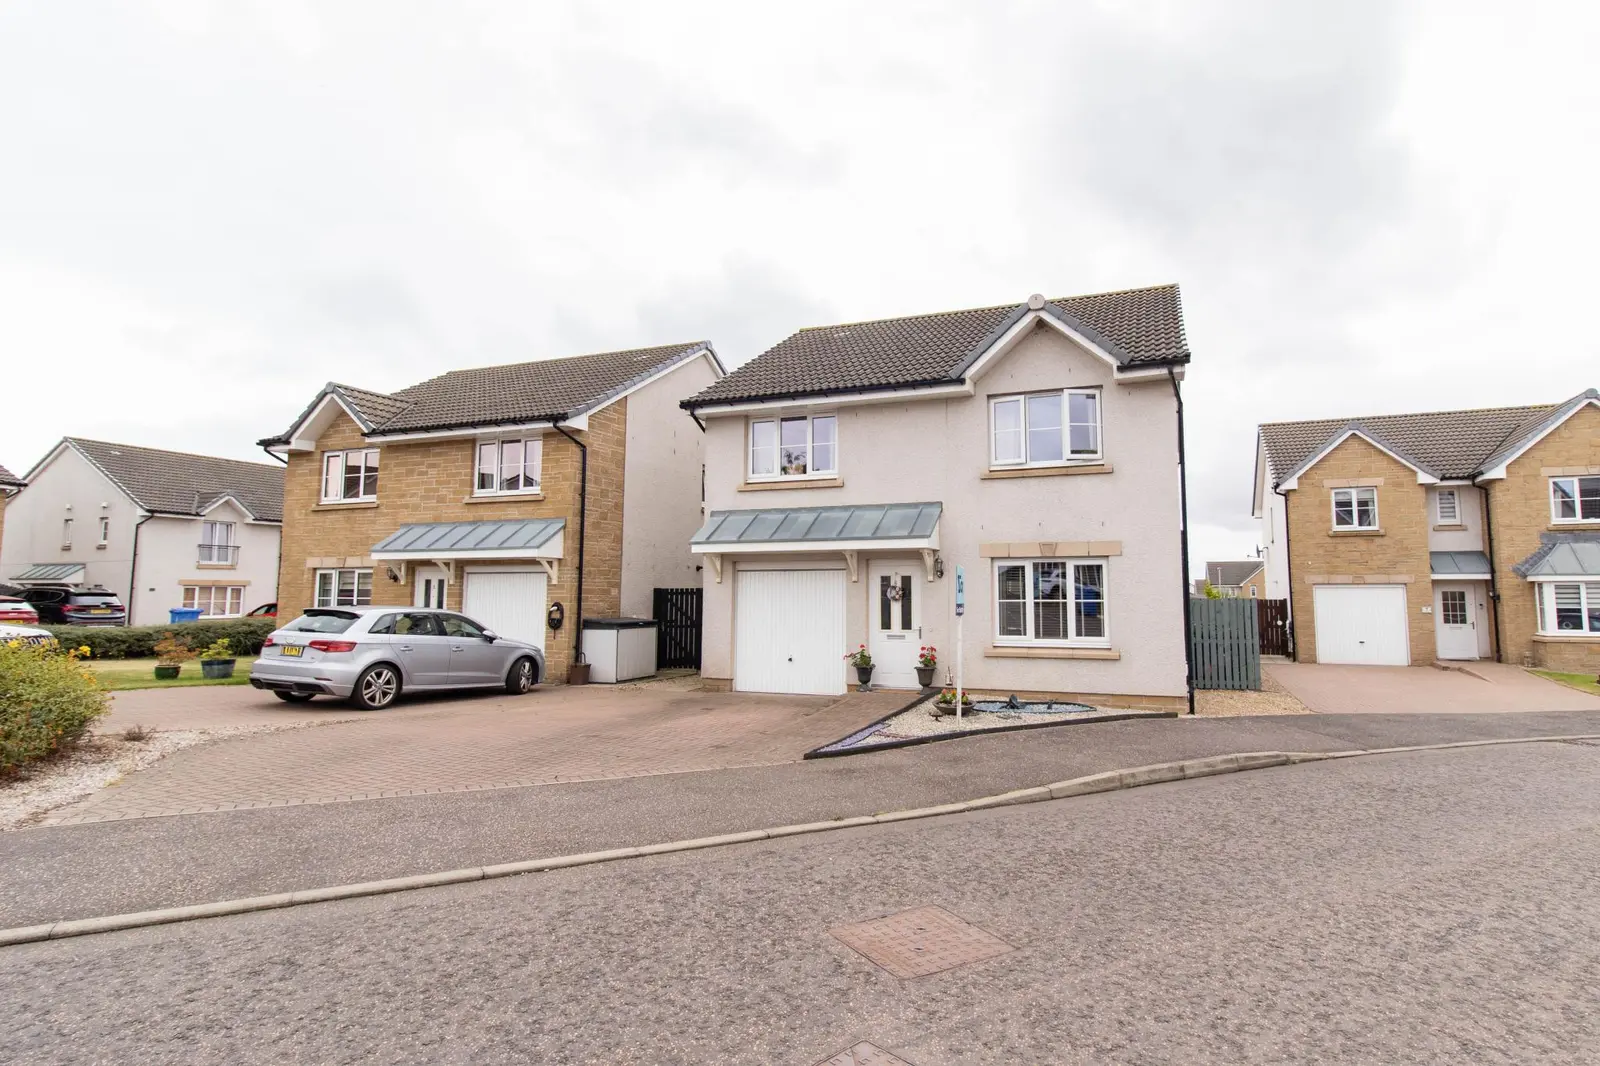
Located at 6 Buick Drive in Arbroath, this well-presented modern detached villa features four bedrooms and six bathrooms, including two en-suites. The spacious lounge and dining kitchen with utility room provide ample living space, while the front and rear enclosed gardens, along with a driveway for two cars and a garage, enhance its appeal. This family home is situated in a popular residential area close to local amenities and schools, making it an ideal choice for families or as a holiday home.
Description
- Well presented modern detached villa 111m2
- 4 bedrooms
- Spacious lounge & dining kitchen with utility room
- Family bathroom, 2 en suites & downstairs wc
- Gas central heating & double glazing
- Front & rear enclosed garden
- 2 car driveway & garage
- Close to local amenities & schools
- Popular residential area
- Home report valuation £275,000
Well Presented Modern Detached Villa A superb family home that ticks a lot of boxes! Don’t delay request your viewing now. It has a spacious lounge, modern well equipped kitchen diner, a family bathroom, 4 bedrooms including 2 en-suite shower rooms. Front and rear gardens, driveway for two cars in front of the garage.
Benefitting from gas central heating and double glazing, all fitted flooring, blinds, curtains and Smeg integrated appliances will be included in the sale.
Home Report: Directly download the Home Report from the YOPA advert at www.yopa.co.uk Property Search - Arbroath. Alternatively call YOPA on 0333 305 0202.
https://app.onesurvey.org/Pdf/HomeReport?q=BVxlup%2fq68bHQXkmdnGQug%3d%3d
Angus Council Tax Band: E EPC: C Freehold
Viewing Arrangements: Request your viewing directly online or call YOPA on 0333 305 020 Alternatively, you can call the local agent David Jones on 07956 435190 or the local office on 01674 900080.
More About the Property…
Entering the hallway which is laid to laminate flooring with a carpeted staircase leading to the upper accommodation.
Heading through to the right into the lounge which features wood effect laminate flooring, window overlooking the front. This a bright and pleasant room with ample space for furnishings and tastefully decorated.
Into the modern dining kitchen which is fitted with a range of base and wall units with coordinated worksurfaces with matching splashbacks, one and a half stainless-steel sink with mixer tap, and breakfast bar area for casual dining. Integrated appliances include a single oven, microwave, 5-burner gas hob with extractor hood above, fridge freezer and dishwasher. French doors lead directly out to the rear garden.
A conveniently located utility room has space for a washing machine and tumble dryer which then leads into the cloakroom WC with two-piece white suite and rear facing opaque window.
There is also a handy understairs cupboard located in the kitchen area which has shelves and space for household items.
Upstairs
to the upper landing where there is a ceiling hatch giving access to the loft space.
The modern family bathroom consists of a three-piece white suite with WC, wash hand basin set in a vanity unit with cupboards below, bath with shower above, tiling to shower area, downlighters, extractor fan and a rear facing opaque window.
Bedroom 1 is a front facing, carpeted room with built-in sliding mirrored wardrobes. From here there is access to the en-suite which comprises of a two-piece white suite with separate shower enclosure housing a mains power shower, fully tiled to shower area, sink and WC in a vanity unit with cupboards below, laminate flooring, ceiling spotlights and extractor fan.
Bedroom 2 is also front facing, carpeted room with built-in sliding mirrored wardrobes and a single built in cupboard for extra storage From here there is access to the en-suite which comprises of a two-piece white suite with separate shower enclosure housing a mains power shower, fully tiled to shower area, wash hand basin and WC located in a vanity unit with cupboards below, laminate flooring, ceiling spotlights and an extractor fan.
Bedrooms 3 and 4 are carpeted rear facing rooms with ample space for furnishings and tasteful décor.
There is a cupboard housing the hot water cylinder with a shelf above on the landing.
Externally
There is an area of garden to the front of the property which is mainly laid to stone chips with monobloc driveway with space for two cars in front of the single garage which has an up and over door, power, light and the boiler is housed here. A paved pathway leads to the front door and around the side of the property giving access to the rear garden.
To the rear of the property there is a lovely south facing enclosed garden mainly laid to lawn with a patio area ideal for garden furniture and a wooden shed to the rear which will remain as part of the sale.
Room Measurements
Ground Floor
Lounge: 11’6 x 10'6 (3.50m x 3.20m)
Kitchen / Diner: 19'1 x 12'0 (5.81 m x 3.65m)
Utility Room: 4'6 x 4'6 (1.37 x 1.37)
Cloakroom WC: 6'5 x 4’7 (1.95m x 1.39m)
First Floor
Bedroom 1: 11'6 x 14'2 (3.50m x 4.32m)
En-suite: 7'3 x 4'9 (2.25m x 1.44m)
Bedroom 2: 14'5 x 8’5 (4.39m x 2.56m)
En-suite: 6'1 x 4'6 (1.85 x 1.37)
Bedroom 3: 9'1 x 8'2 (2.76m x 2.48m)
Bedroom 4: 7’6 x 13'0 (2.28m x 3.96m)
Bathroom: 8'2 x 8'0 (2.48m x 2.43m)
Transport, Amenities, Schools
Arbroath is a popular, picturesque coastal town steeped in history and with an excellent range of local services for its residents with local shops, health & sports centres, swimming pools, museum, library and the beautiful beach and cliffs. Arbroath is located between the cities of Dundee and Aberdeen on the East coast and serviced by the main East Coast railway line being an ideal commuter’s base to locate. The railway and bus stations are in the town centre and have a good bus service in the town and to the cities as well as easy road travel access to the surrounding Angus and Aberdeenshire towns. Aberdeen is approximately one-hour drive and Dundee is approximately 30-minutes. A popular town for holiday makers this house would make a terrific holiday home or family home. Early viewing is highly recommended.
FAQ
Homes for sale nearby
- 26 Buick Drive, Arbroath, DD11 5LF · £285,000
- 51 Plot 73 Earl Matthew Avenue, Arbroath, Angus DD11 5JU · £279,950
- 7 Buick Drive, Arbroath, DD11 5LF · £290,000
- 3 Earl Matthew Avenue, Arbroath DD11 5JU · £275,000
- 47 Earl Matthew Avenue, Arbroath DD11 5JU · £171,000
- 10 Moonlight Gardens, Arbroath DD11 5LE · £269,000