 1 / 25
£274,000
Offers overFor saleDemarco Drive, Glenrothes, Fife, KY7
Marketed by
Your Move
- Property type
- Bungalow
- Bedrooms
- 3
- Bathrooms
- 1
- Style
- Traditional
- Video
- Watch
Our summary
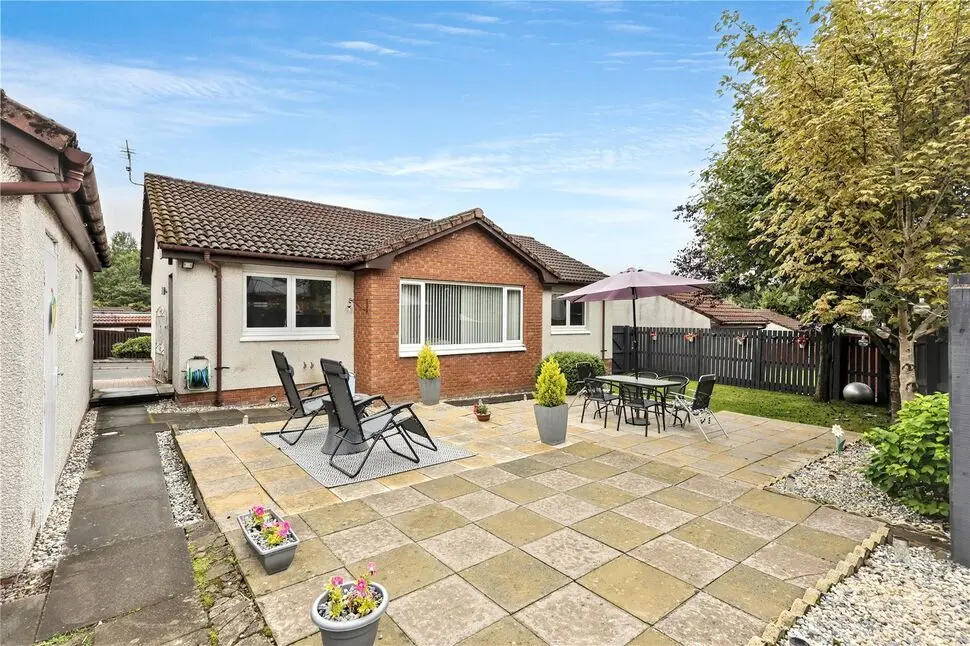
Located on Demarco Drive in Glenrothes, this beautifully presented three-bedroom detached bungalow offers light-filled, single-level living. The home features a stunning modern fitted kitchen with a dining area, a generous living room overlooking the landscaped rear garden, and a detached garage. Situated in a peaceful residential area, it is conveniently close to amenities, schools, and transport links.
Description
- Beautifully presented three bedroom detached bungalow
- Stunning modern fitted kitchen with dining area
- Generous livingroom overlooking the rear garden
- Three spacious Bedrooms & Family Bathroom
- Gardens | Driveway | Garage
Situated in a peaceful residential pocket of Glenrothes, this immaculate three-bedroom detached bungalow offers light-filled, single-level living finished to an exceptional standard throughout. Featuring modern neutral decor, expansive living spaces, and a seamlessly integrated flow, the home centres around a generous dual-aspect kitchen/dining room and a spacious central lounge overlooking the rear garden.
Complete with a detached garage, dedicated utility room, landscaped gardens, and a private driveway, this property provides a move-in-ready home perfectly tailored for families, retirees, or modern downsizers alike.
Location
Demarco Drive is situated in a sought-after, quiet residential area of Glenrothes, within easy reach of everyday amenities, highly regarded local schooling, and scenic green spaces. For commuters, the property is conveniently positioned near main arterial road links including the A92, offering swift transport across Fife and towards Edinburgh or Dundee, alongside quick access to nearby railway stations in Markinch and Thornton.
Accommodation
VestibuleA welcoming practical entrance vestibule designed for outer coat and shoe storage before leading into the home.Entrance HallA bright, wide, and central hallway connecting all primary living accommodation, featuring stylish modern flooring and clean neutral tones.LoungeA impressive central reception room filled with natural light from large windows looking over the private rear grounds, offering generous space for full family seating.Kitchen / Dining RoomAn expansive open-plan hub of the home featuring stylish modern cabinetry, integrated appliances including integrated hob, oven, microwave, dishwasher and fridge/freezer, and a dedicated dining space ideal for hosting and daily meals.Main BedroomA tranquil principal bedroom suite boasting generous proportions, built-in storage solutions, and serene views across the rear garden.Bedroom 2A further well-proportioned double bedroom positioned to the front of the home, beautifully decorated and benefiting from fitted wardrobes.Bedroom 3A versatile third bedroom located off the main hallway.BathroomA sleek, fully tiled family bathroom suite featuring a modern white bath with an overhead shower, wash hand basin, and low-level toilet.Utility RoomA valuable separate utility area adjoining the garage, equipped with worktop space and plumbing for laundry appliances to keep the main house clutter-free.GarageA spacious detached garage providing secure off-street parking, workshop capability, or additional external storage.
Read full description
FAQ
Homes for sale nearby
- Iona Park, Glenrothes, Fife, KY7 · £280,000
- Fordell Road, Glenrothes, KY7 6SA · £125,000
- Laid Crescent, Glenrothes, Fife, KY7 · £240,000
- 10 Drumain Crescent, Glenrothes, KY7 5BY · £315,000
- Douglas House, Kirkforthar Feus , KY7 6LR · £399,995
- Sinclair Avenue, Glenrothes, Fife, KY6 · £105,000