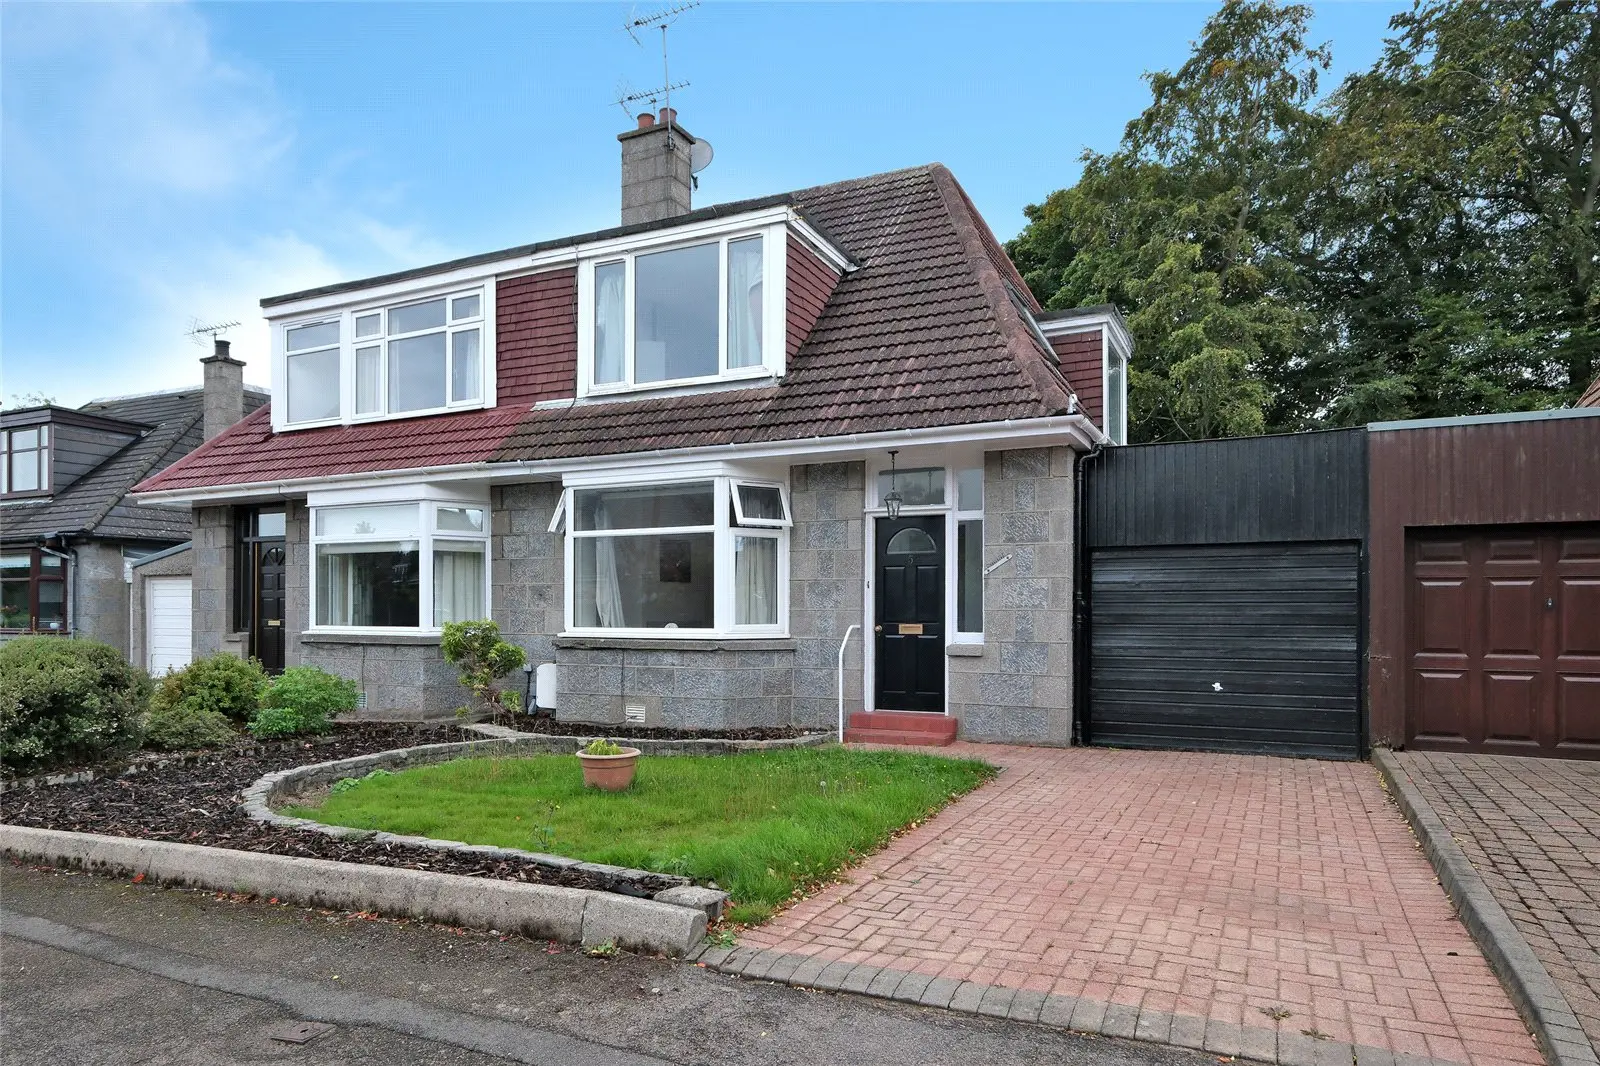
 1 / 31
£309,500
Offers overFor sale5 Springfield Place, Aberdeen, AB15 7SF
Marketed by
Andersonbain
- Property type
- Detached
- Bedrooms
- 4
- Bathrooms
- 2
- Style
- Traditional
Our summary
Located at 5 Springfield Place in Aberdeen's desirable West End, this four-bedroom detached house offers generous living space in a quiet cul-de-sac. The property features a full-length lounge with an open fireplace, a fitted kitchen, and a ground-floor bedroom with an en-suite, making it ideal for families. An enclosed rear garden, driveway, and single garage enhance its appeal, while nearby amenities and woodland walks provide convenience and leisure options.
Description
Offering generous and versatile accommodation in a sought-after West End location, this Four Bedroom Semi-Detached House presents an excellent opportunity for families seeking space, comfort and convenience. The impressive full length lounge provides ample room for both relaxing and dining, while the fitted kitchen, ground-floor bedroom with en-suite shower room and three further bedrooms offer flexibility for modern family living.
A stylish four-piece family bathroom, gas central heating and double glazing add to the appeal. Situated within a quiet cul-de-sac, the property also benefits from an enclosed rear garden, driveway and single garage, with woodland walks and local amenities close by.
With its adaptable layout and established residential setting, this attractive home offers an appealing balance of indoor and outdoor space, ideally suited to growing families, downsizers, and those seeking additional room for guests or home working.
Key Features
- Four Bedroom Semi-Detached House
- Quiet Cul-de-Sac Setting
- Driveway and Single Garage
- Ground-Floor Bedroom with En-Suite
- Three Further Bedrooms
- Gas Central Heating and Double Glazing
- Enclosed Rear Garden
- Convenient for Local Amenities and Woodland Walks
The welcoming entrance vestibule leads into the hallway, providing access to the ground-floor accommodation and staircase to the upper floor.
The generously proportioned lounge spans the length of the property, providing ample space for both comfortable seating and dining furniture. An open fireplace creates an attractive focal point, making this a welcoming space for everyday family life and entertaining.
The kitchen is fitted with a range of wall and base units with coordinating work surfaces and tiled flooring, providing practical preparation and storage space.
The ground-floor bedroom offers particularly flexible accommodation and could be used as a principal bedroom, guest suite, playroom or additional family room. Built-in wardrobes and an en-suite shower room add further convenience.
Upstairs are three further bedrooms. Two are well-proportioned doubles with built-in wardrobe storage, while the fourth bedroom offers a versatile space for a child's room, nursery or home office and benefits from a Velux window.
The stylish family bathroom is fitted with a four-piece suite comprising a freestanding bath, separate shower enclosure, wash-hand basin and WC, complemented by contemporary grey tiling and a chrome heated towel rail.
Outside, a driveway provides off-street parking and leads to the single garage, offering further parking or useful storage. The enclosed rear garden features lawn, established planting and space for outdoor seating, providing an attractive setting for families and entertaining during the warmer months.
Location
Springfield Place is situated within an established residential area in Aberdeen's popular West End, offering a convenient setting for family living. The property enjoys easy access to everyday shopping facilities at Seafield and Mannofield, while Aberdeen city centre is readily accessible by car or public transport. Nearby Hazlehead Park offers extensive green space, woodland walks, golf courses and recreational facilities, with the picturesque Johnston Gardens also within easy reach. The area is well served by local schooling, while Anderson Drive and the AWPR provide convenient connections across Aberdeen and beyond
Dimensions (approx.)
- Lounge: 9.47m x 3.83m (31'1" x 12'7")
- Kitchen: 3.39m x 3.14m (11'1" x 10'4")
- Bedroom One: 3.69m x 2.59m (12'1" x 8'6")
- Bedroom Two: 3.95m x 3.17m (13'0" x 10'5")
- Bedroom Three: 3.69m x 2.79m (12'1" x 9'2")
- Bedroom Four: 3.18m x 1.92m (10'5" x 6'4")
FAQ
Homes for sale nearby
- Craigieburn Park, Aberdeen, AB15 7SG · £135,000
- 37 Rubislaw Park Crescent, Aberdeen AB15 8BT · £410,000
- 9 Fintray Road, Aberdeen, AB15 8HL · £300,000
- 19 Macaulay Drive, Craigiebuckler, Aberdeen, AB15 8FL · £149,000
- 45 Queens Crescent, Aberdeen, AB15 4AZ · £350,000
- 40 Airyhall Drive, Aberdeen, Aberdeenshire, AB15 7QB · £239,500