 1 / 57
£477,950
Offers overSold STCGlenalmond, Perth
Marketed by
Simple Approach
- Property type
- Detached
- Bedrooms
- 5
- Bathrooms
- 3
- Style
- Farmhouse
Our summary
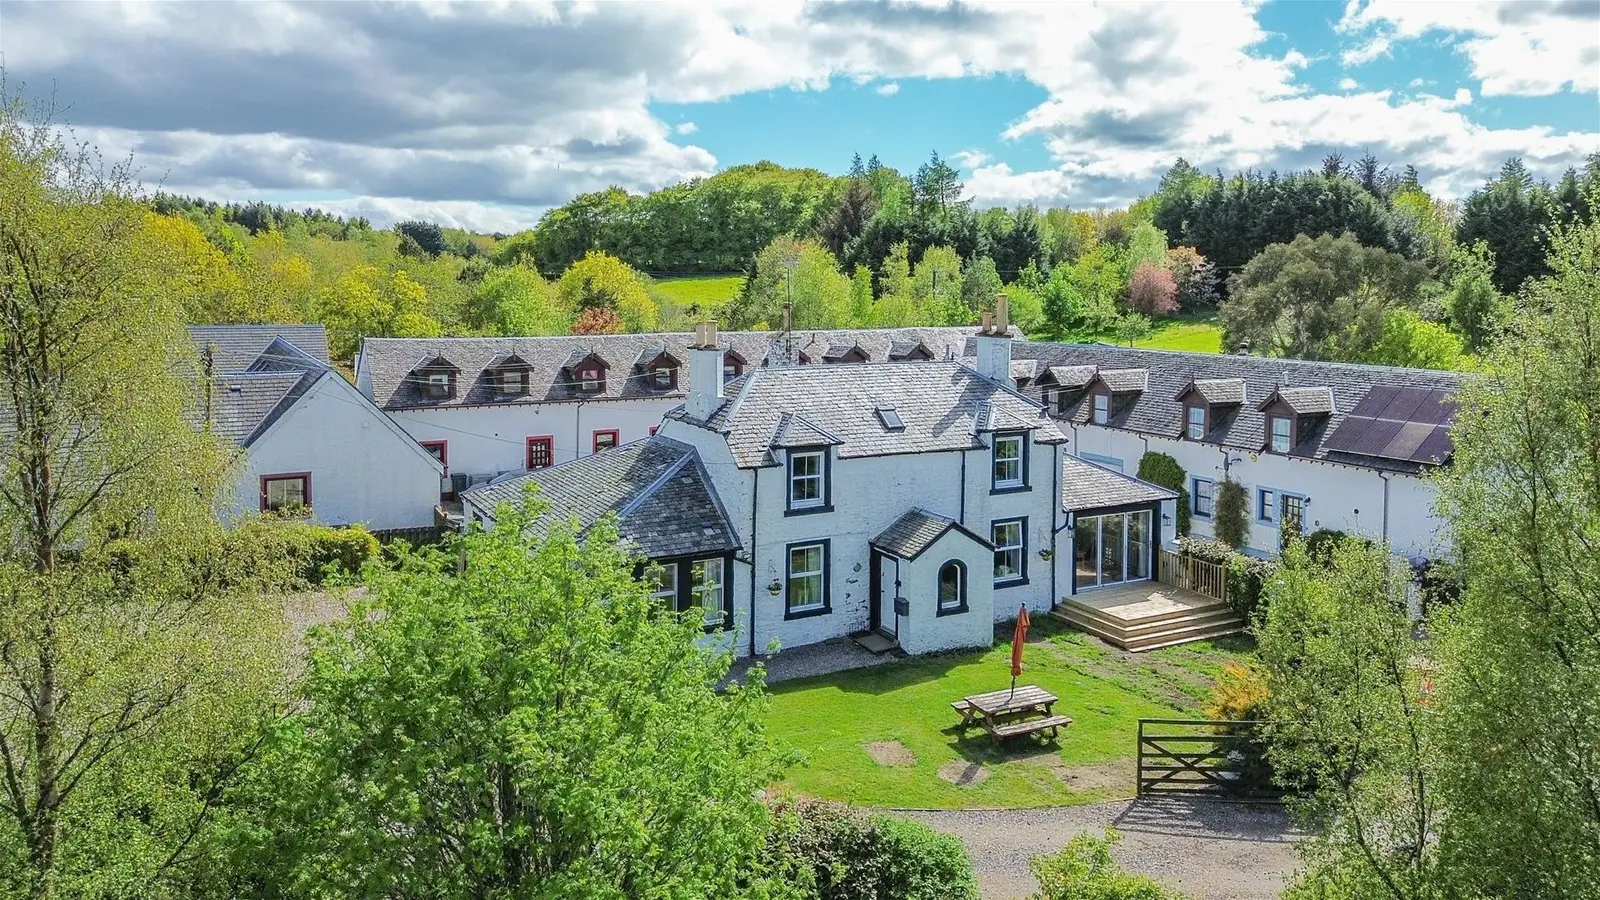
East Tulchan Farmhouse in Glenalmond, Perth, is a stunning detached five-bedroom home that combines modern living with rural charm. The property features a spacious kitchen and dining area, a split-level lounge with a stove, and ample outdoor space surrounded by breathtaking countryside views. With generous living spaces and a tranquil environment, this home is perfect for family gatherings and creating lasting memories.
Description
East Tulchan Farmhouse, found in the picturesque countryside of Glenalmond, Perth, this stunning five-bedroom house offers a perfect blend of modern living and rural charm. With ample room for the entire family, this property is designed to provide comfort and space for all.
As you enter, you are greeted by a large kitchen and dining room, ideal for family gatherings and entertaining guests. The kitchen is well-equipped along with fully integrated appliances, making it a delightful space for hosting. The spacious split level lounge, complete with a stove, creates a warm and inviting atmosphere with lovely views of the surrounding country side. This fantastic property enjoys five large bedrooms, one currently being used as a second sitting room, two WC and a family bathroom with a separate shower and bath.
The property sits on a sizeable plot, providing plenty of outdoor space for children to play or for gardening enthusiasts to cultivate their green thumbs. The surrounding countryside offers breathtaking views and a tranquil environment, making it an ideal retreat from the hustle and bustle of city life.
This home is not just a place to live; it is a sanctuary where you can create lasting memories with family and friends. With its generous living spaces and beautiful setting, this property is a rare find in the heart of the Scottish countryside. Don't miss the opportunity to make this charming house your new home.
Lounge (3.38 x 8.55 (11'1" x 28'0"))
Sitting Room (Bedroom 5) (4.16 x 3.47 (13'7" x 11'4"))
Family Bathroom (3.86 x 4.38 (12'7" x 14'4"))
Kitchen + Dining Area (3.49 x 6.88 (11'5" x 22'6"))
Bedroom One (Downstairs) (4.19 x 3.47 (13'8" x 11'4"))
Bedroom Two (Downstairs) (4.15 x 3.51 (13'7" x 11'6"))
Utility Room (4.02 x 1.70 (13'2" x 5'6"))
Downstairs WC (1.76 x 1.24 (5'9" x 4'0"))
Bedroom Three (Upstairs) (4.26 x 3.53 (13'11" x 11'6"))
Bedroom Four (Upstairs) (3.52 x 4.22 (11'6" x 13'10"))
Upstairs WC (1.98 x 1.08 (6'5" x 3'6"))
FAQ
Homes for sale nearby
- The Old Village Hall, Harrietfield, Logiealmond, Perth, Perthshire, PH1 3TD · £410,000
- Glenfield Cottage, Logiealmond, Perth, PH1 3TD · £270,000
- Methvan Perth, Perth & Kinross PH1 3RF · £195,000
- Blairmore Farm & Holiday Cottages, Crieff, Perthshire, PH7 3NN · £2,100,000
- Cuil Beag Madderty, Crieff, PH7 3PB · £360,000
- Old Mill View, Balgowan Farm Road, Tibbermore, Perthshire, PH1 1QW · £550,000