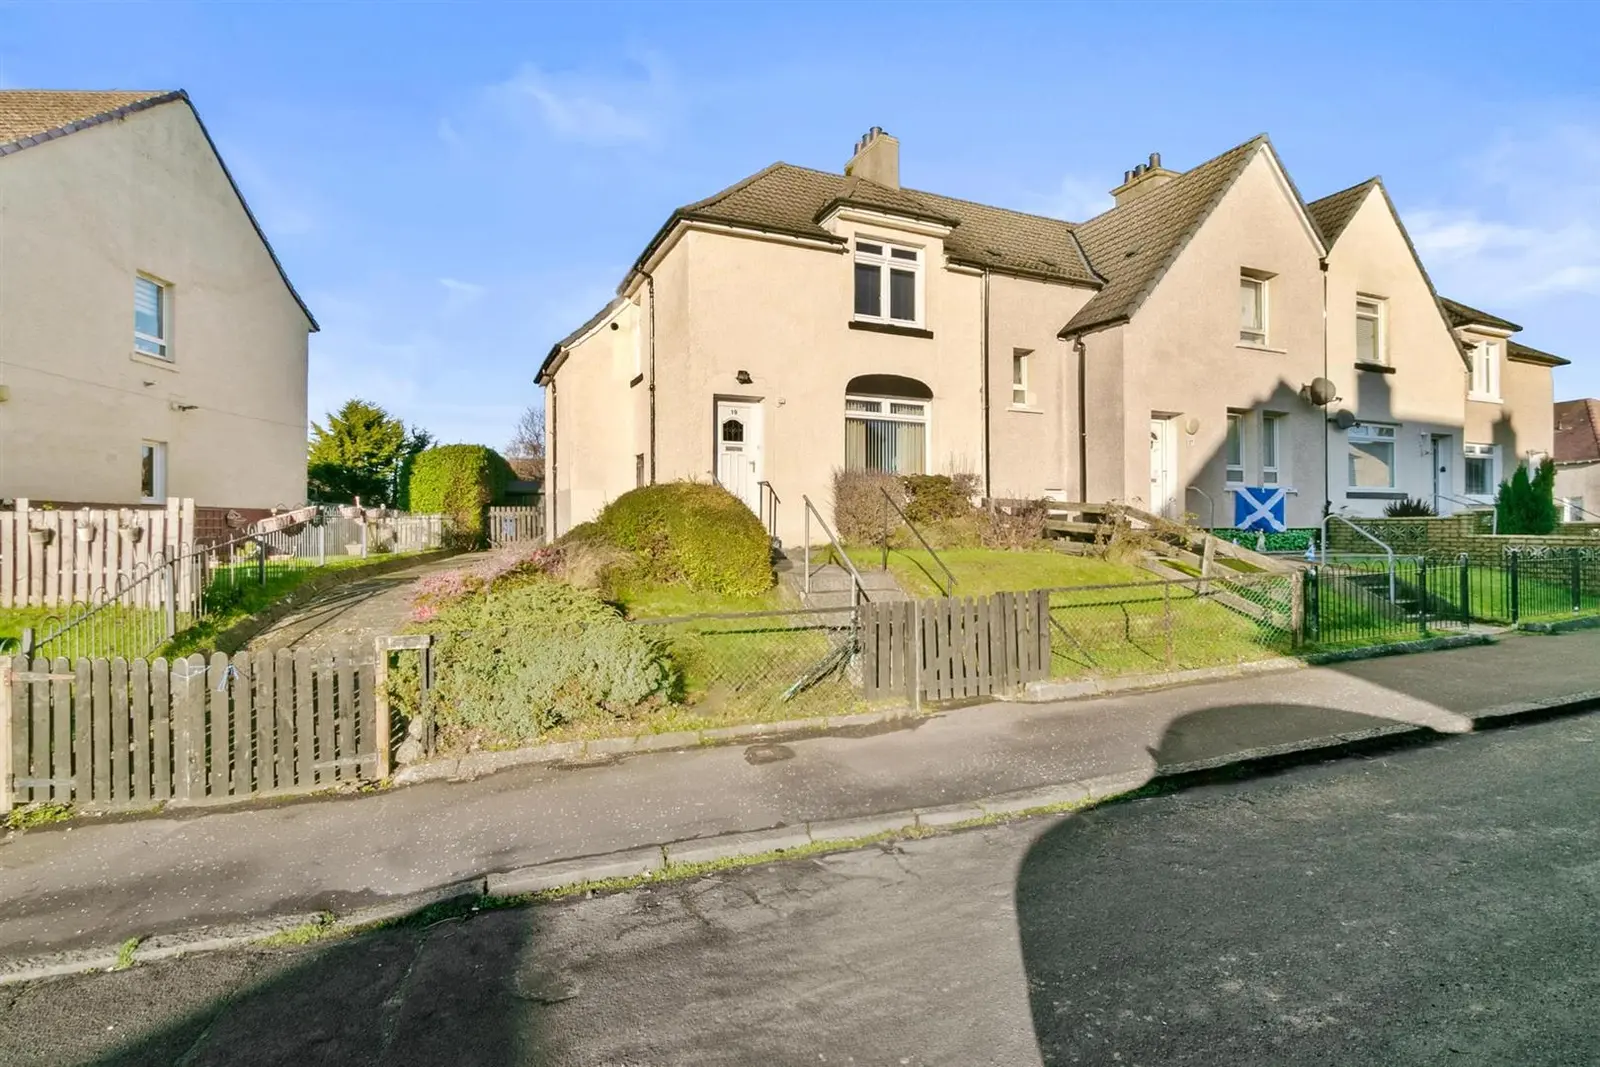
 1 / 26
£84,000
Offers overSold STCKeil Crescent Dumbarton, G82 4DU
Marketed by
Haxton Property
- Property type
- Terraced
- Bedrooms
- 3
- Bathrooms
- 3
Our summary
Located on Keil Crescent in Dumbarton, this terraced home features three bedrooms and three bathrooms, making it ideal for family living. The generous living room is complemented by a fitted kitchen that opens to a private garden, enhancing indoor-outdoor connectivity. The property also includes a versatile downstairs bedroom with an en-suite, and two well-proportioned double bedrooms on the upper floor, one with views towards the Clyde Estuary.
Description
On entering the home, the reception hall provides access to the generous living room, a bright and welcoming space perfectly suited for family living and entertaining. The fitted kitchen offers a range of wall-mounted and floor-standing units incorporating stainless steel sink with mixer tap, co-ordinating work top surfaces, splash back tiling, and space for kitchen appliances. A rear door leads directly to the private garden, creating a seamless connection between indoor and outdoor living. Located off the living room, a versatile downstairs and newly decorated single bedroom is complemented by a newly fitted en-suite shower room, adding flexibility and convenience to the accommodation. The shower room offers a low flush wc, pedestal wash hand basin and shower cubicle, and complete with wet wall panelling.
The upper floor hosts two well-proportioned double bedrooms. The front bedroom is enhanced by a built-in cupboard and comes complete with fitted wardrobes, offering excellent storage solutions., while the rear bedroom overlooks the garden and enjoys views stretching towards the Clyde Estuary. Completing the accommodation is a family bathroom fitted with a white three-piece suite comprising a low-flush wc, pedestal wash hand basin, and panelled bath. Excellent built-in storage is afforded on the top landing. Additional features include gas central heating and double glazing throughout, ensuring comfort and efficiency.
Externally, the property offers both front and rear gardens. The front garden, slightly elevated is mainly laid to lawn with mature shrubs and bushes, enhancing kerb appeal. The generous rear garden, enclosed by mature hedging and timber fencing, offers privacy and versatility, with a slabbed patio perfect for summer entertaining and alfresco dining. A well-appointed timber shed, providing excellent storage.
The property benefits from a private driveway offering secure off-street parking, complemented by further on-street availability.
This property represents an outstanding opportunity to secure a spacious family home, combining comfort, potential, and proximity to the Clyde Estuary’s stunning scenery.
Brucehill is a well-established residential area, offering easy access to local amenities, schools, and transport links. With the Clyde Estuary just moments away, residents enjoy a unique blend of convenience and natural beauty.
This property represents an outstanding opportunity to secure a spacious family home in a residential estate, with strong appeal for both first-time buyers and investors alike.
Reception Hall
Living Room
4.37 x 4.55 (14'4" x 14'11")
Kitchen
3.41 x 2.58 (11'2" x 8'5")
Bedroom One
3.09 x 3.24 (10'1" x 10'7")
En Suite
1.12 x 2.29 (3'8" x 7'6")
Upper Hall
Bedroom Two
4.37 x 3.57 (14'4" x 11'8")
Bedroom Three
3.46 x 3.56 (11'4" x 11'8")
Bathroom
2.11 x 1.72 (6'11" x 5'7")
Storage
FAQ
Homes for sale nearby
- Oxhill Place Dumbarton G82 4EX · £143,000
- Oxhill Place, Dumbarton G82 4EX · £128,000
- Oxhill Road, Dumbarton, G82 · £375,000
- Cardross Road, Dumbarton G82 4JG · £75,000
- Cardross Road Dumbarton, G82 4JQ · £225,000
- Clydeshore Road, Dumbarton G82 4AF · £179,995