 1 / 27
£125,000
Offers overSold STCBarnhill Road, Dumbarton G82 2SD
Marketed by
Haxton Property
- Property type
- Terraced
- Bedrooms
- 2
- Bathrooms
- 1
- Style
- Contemporary
Our summary
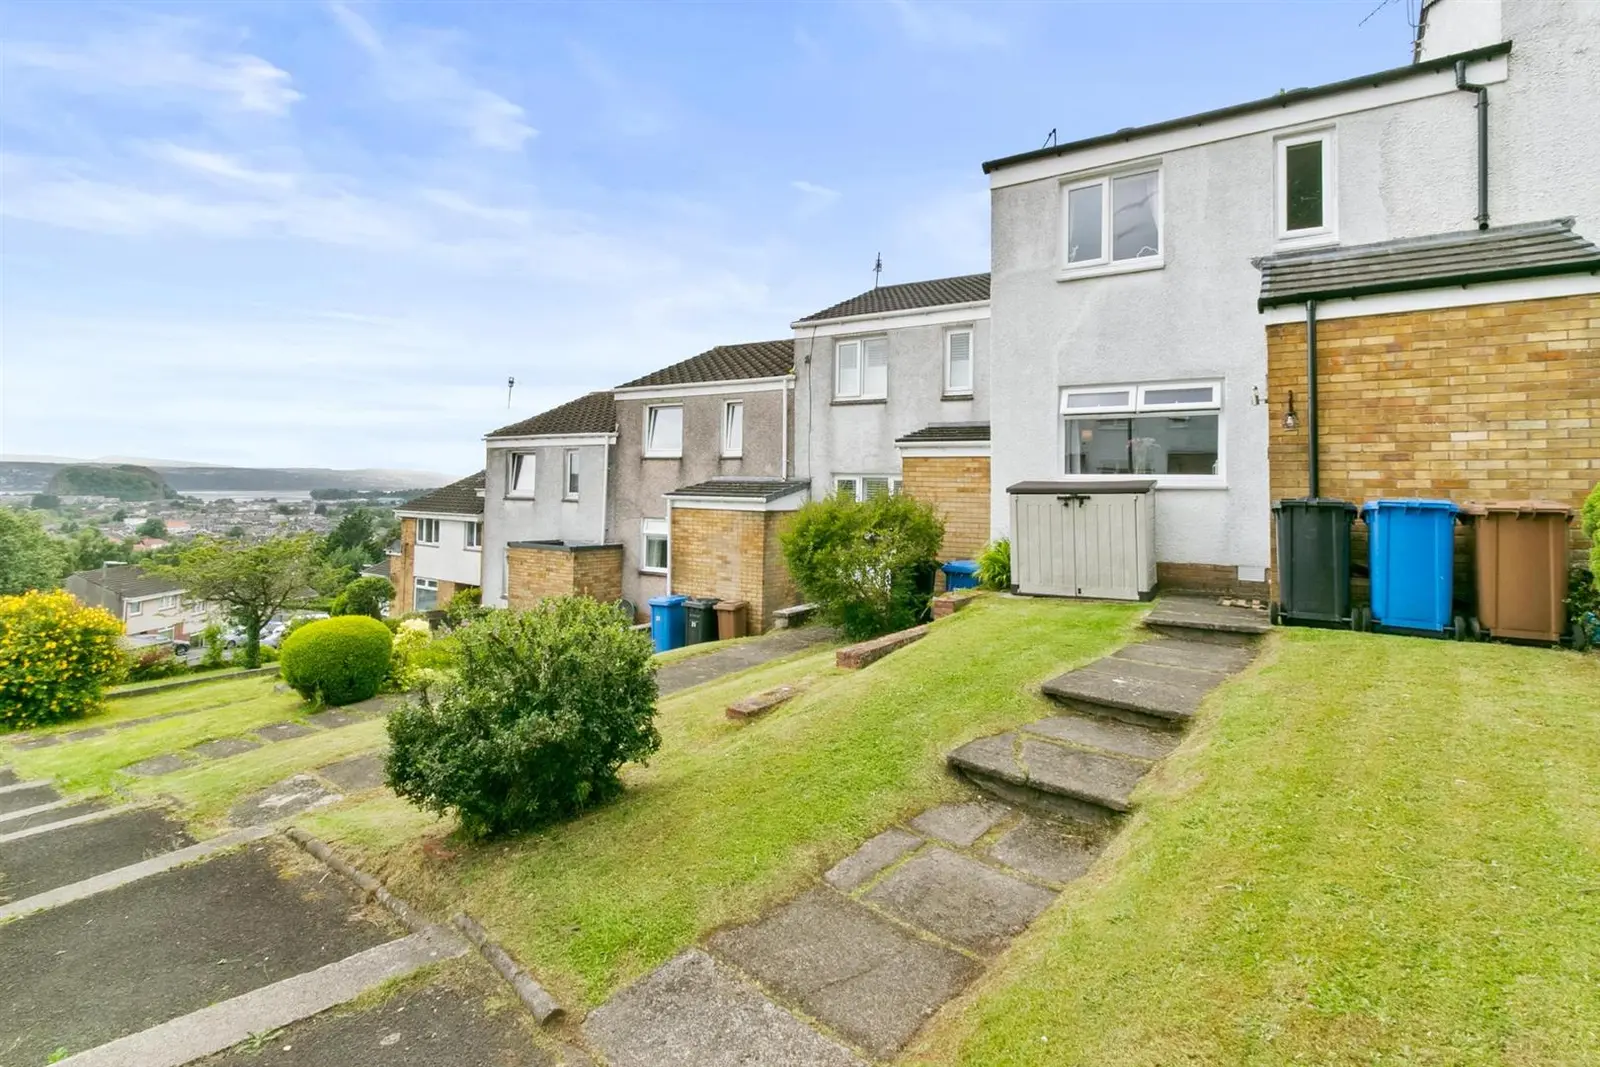
Located on Barnhill Road in Dumbarton, this two-bedroom terraced home features a bright living room with neutral decor and a stylish fitted dining kitchen that opens to a beautifully designed rear garden. The outdoor space includes a decked area with stunning views of Dumbarton Castle and the River Clyde, perfect for entertaining. Additional highlights include built-in storage in both bedrooms, a contemporary bathroom, and an allocated garage for convenience.
Description
A welcoming entrance porch leads into a bright and inviting living room, beautifully decorated in soft neutral tones with carpeting and a tasteful feature wall that adds warmth and character. A discreet understairs storage cupboard further enhances the practicality of the space.
At the heart of the home is the stylish fitted dining kitchen, thoughtfully designed for modern living. Finished with sleek white gloss cabinetry, contrasting dark worktops and contemporary metro-style splashback tiling, the kitchen is both elegant and functional. Integrated appliances include a gas hob, electric oven, extractor hood, washer/dryer and fridge freezer, complemented by a stainless steel sink with mixer tap. The generous dining area enjoys an abundance of natural light, with French doors opening directly onto the rear garden, creating a seamless indoor-outdoor connection that is perfect for entertaining or relaxing while enjoying the elevated outlook.
The upper floor offers two well-proportioned double bedrooms, both benefiting from built-in storage and peaceful outlooks. The contemporary family bathroom is finished in crisp white and comprises a panelled bath with overhead shower and glazed screen, vanity wash hand basin, low-flush WC and stylish wet wall panelling with subtle sparkle detailing, creating a fresh and modern finish. The property further benefits from a partially floored loft, accessed via a pull-down aluminium ladder, providing useful additional storage space. Further features include gas central heating, double glazing, contemporary flooring throughout and elegant ceiling coving.
The rear garden is a true highlight of this impressive home and provides a wonderful extension of the living space. Fully enclosed by timber fencing and a feature wall, the garden has been carefully designed to maximise both privacy and the stunning elevated views. Stepping out from the French doors, a spacious decked seating area provides the perfect setting for al fresco dining and outdoor entertaining. A well-maintained lawn and landscaped borders create a peaceful atmosphere, while the decked platform and lawned area offer ideal vantage points from which to admire the panoramic views across Dumbarton towards the iconic Dumbarton Castle and the River Clyde. The rear garden is further enhanced by an outdoor cold water tap and two external power points, providing added convenience for gardening, outdoor entertaining and general everyday use. This beautiful outdoor retreat perfectly complements the home’s refined interior and enhances its lifestyle appeal.
Externally, the property forms part of an attractive terrace of well-maintained homes with neatly kept lawns and communal pathways. The front garden is laid mainly to lawn with a pathway leading to the entrance. The property also benefits from an allocated lock-up garage, currently being used as a practical storage space, along with on-street parking located at the foot of the communal pathway, providing excellent convenience for both residents and visitors.
This exceptional home combines immaculate presentation, quality finishes, thoughtful design and enviable outdoor living in a highly desirable location. Early viewing is highly recommended to fully appreciate the lifestyle, views and outstanding value this wonderful home has to offer.
Entrance Porch
1.17 x 1.57 (3'10" x 5'1" )
Living Room
3.80 x 4.32 (12'5" x 14'2" )
Kitchen
3.07 x 2.25 (10'0" x 7'4")
Dining Area
3.07 x 2.06 (10'0" x 6'9" )
Upper Hall
Bedroom One
3.21 x 3.33 (10'6" x 10'11")
Bedroom Two
3.07 x 2.29 (10'0" x 7'6" )
Bathroom
2.05 x 1.93 (6'8" x 6'3" )
FAQ
Homes for sale nearby
- Barnhill Road, Dumbarton G82 2SN · £130,000
- Barnhill Road Dumbarton, G82 2SD · £127,500
- Hunters Avenue, Dumbarton G82 2RZ · £180,000
- Glenpath Cottage, Strowans Well Road, Dumbarton G82 2QN · £299,000
- Campbell Avenue, Dumbarton G82 3PB · £280,000
- Fourth Avenue Dumbarton, G82 2QD · £205,000