 1 / 19
£269,000
Offers overFor sale79a Clepington Road, Dundee, DD4 7BJ
Marketed by
Verdala
- Property type
- Detached
- Bedrooms
- 3
- Bathrooms
- 2
- Style
- Victorian
Our summary
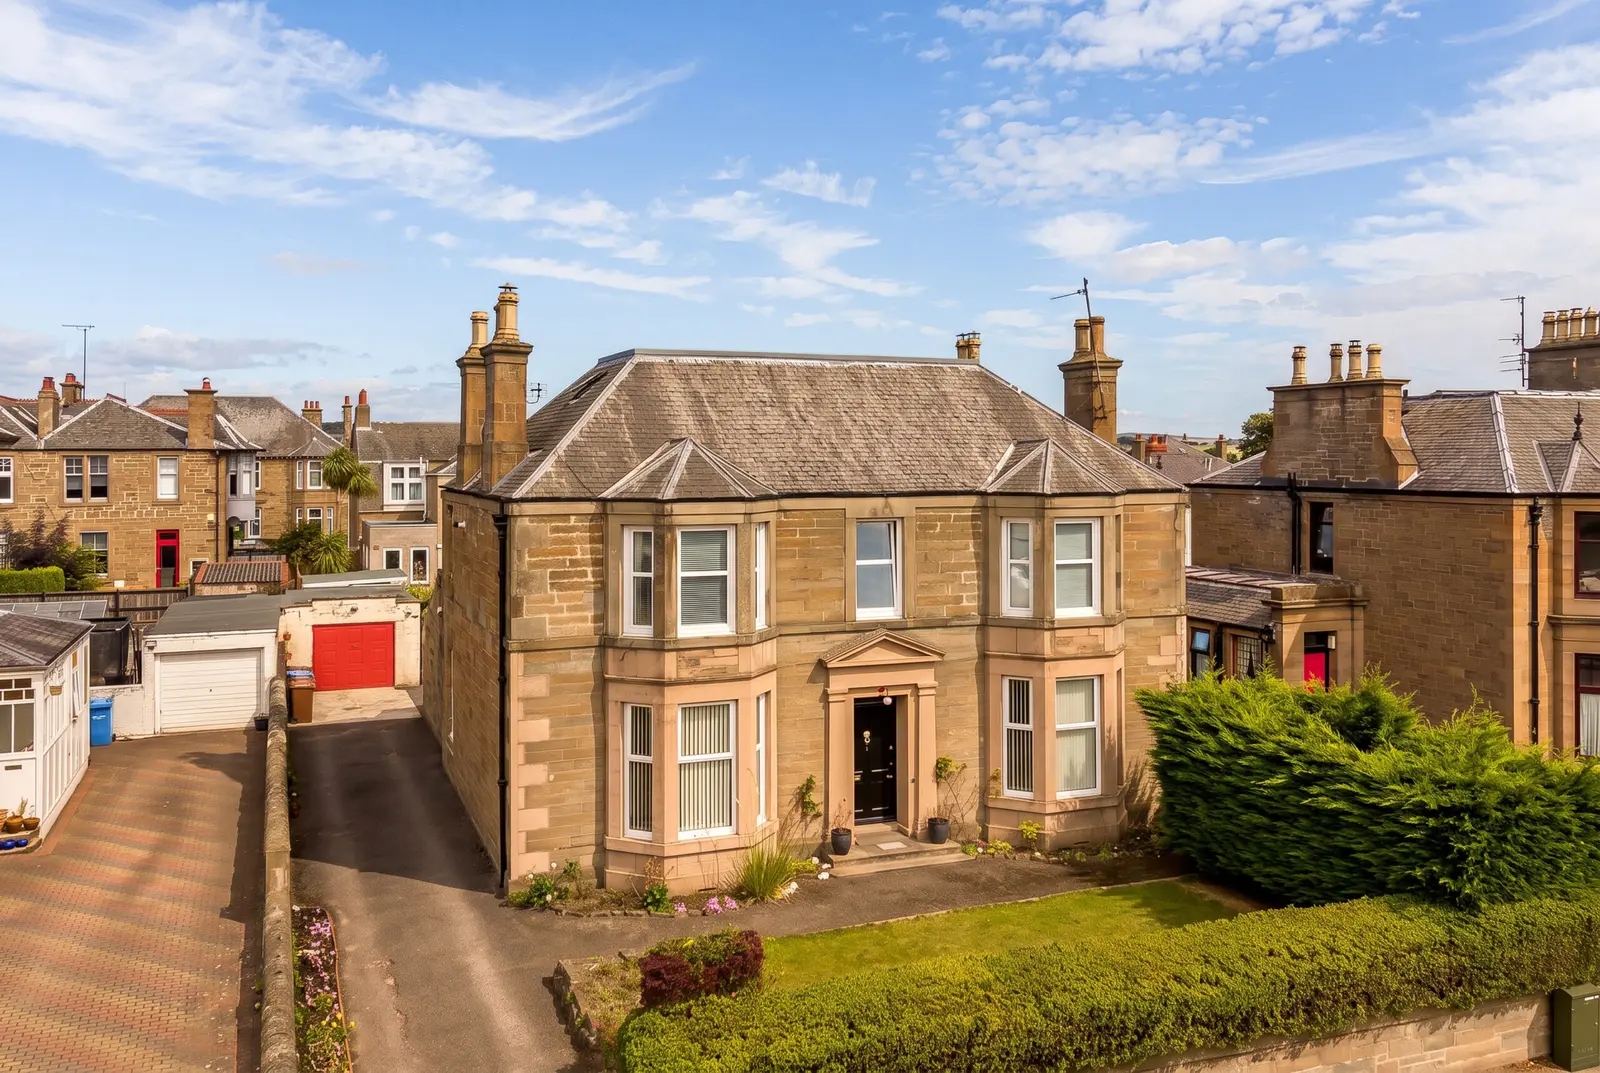
Located at 79a Clepington Road in Dundee, this impressive detached villa features a flexible three to four-bedroom layout within a beautifully maintained stone-built property dating back to circa 1900. The home boasts generous front-facing rooms with period details, including a main lounge with a bay window and an original feature fireplace, as well as private front and rear lawns, a driveway, and a garage, making it ideal for families or those looking to downsize without sacrificing space.
Description
- Impressive Ground Floor Divided Villa
- Flexible Three/Four Bed Layout
- Generous Front Facing Rooms - Period Details
- Beautifully Maintained Front & Rear Lawns
- Private Driveway & Garage
An impressive ground-floor divided villa, offering 152 square metres of wonderfully flexible accommodation within an attractive stone-built property dating from circa 1900. With its generous proportions, period character and ground-floor layout, the home has broad appeal - equally well suited to those looking to downsize without compromising on space, or a young family wanting adaptable rooms that can change with their needs.
The main lounge is a particularly inviting room, positioned to the front with a handsome bay window, decorative cornicing and an original feature fireplace creating a strong sense of character. The generous principal also sits to the front, benefiting from its own en-suite shower room; given its proportions, this room could just as easily become a second formal lounge or reception room if preferred. Two further well-proportioned double bedrooms provide excellent family or guest accommodation, while an additional sitting room offers yet more flexibility as a home office, snug or fourth bedroom.
To the rear, the kitchen/diner provides plenty of space for everyday family dining while overlooking the garden, with a useful pantry/larder and separate WC positioned just off. A spacious family bathroom features both a bath and separate walk-in shower, while the generous central hallway and additional storage underline just how practical the layout is. Gas central heating and uPVC sash-style windows complement the traditional proportions.
The home enjoys an unusual level of private outdoor space for this style of home. There are private lawned gardens to both the front and rear, with the rear garden providing space to relax and entertain alongside a decked area. A private driveway and garage are further valuable additions, providing convenient off-street parking and useful storage.
Combining the character and proportions of a traditional villa with an exceptionally versatile ground-floor layout, 79A Clepington Road is a home capable of adapting beautifully.
FAQ
Homes for sale nearby
- 43 Mains Terrace, Dundee DD4 7DB · £175,000
- Martin Street, Dundee, Angus, DD4 · £280,000
- 15 Mains Drive, Dundee, DD4 9BN · £120,000
- Plot 4 (Jedburgh), Dalkeith Road Development,, Dalkeith Road, Dundee, Dundee DD4 7JJ · £360,000
- 3/R, 135 Clepington Road, Dundee DD3 7PA · £64,000
- 36 T/L Baldovan Terrace, Dundee DD4 6LS · £55,000