 1 / 25
£125,000
Offers overSold STCBaird Crescent, Alexandria, G83 0TX
Marketed by
Haxton Property
- Property type
- Terraced
- Bedrooms
- 2
- Bathrooms
- 1
- Style
- Traditional
Our summary
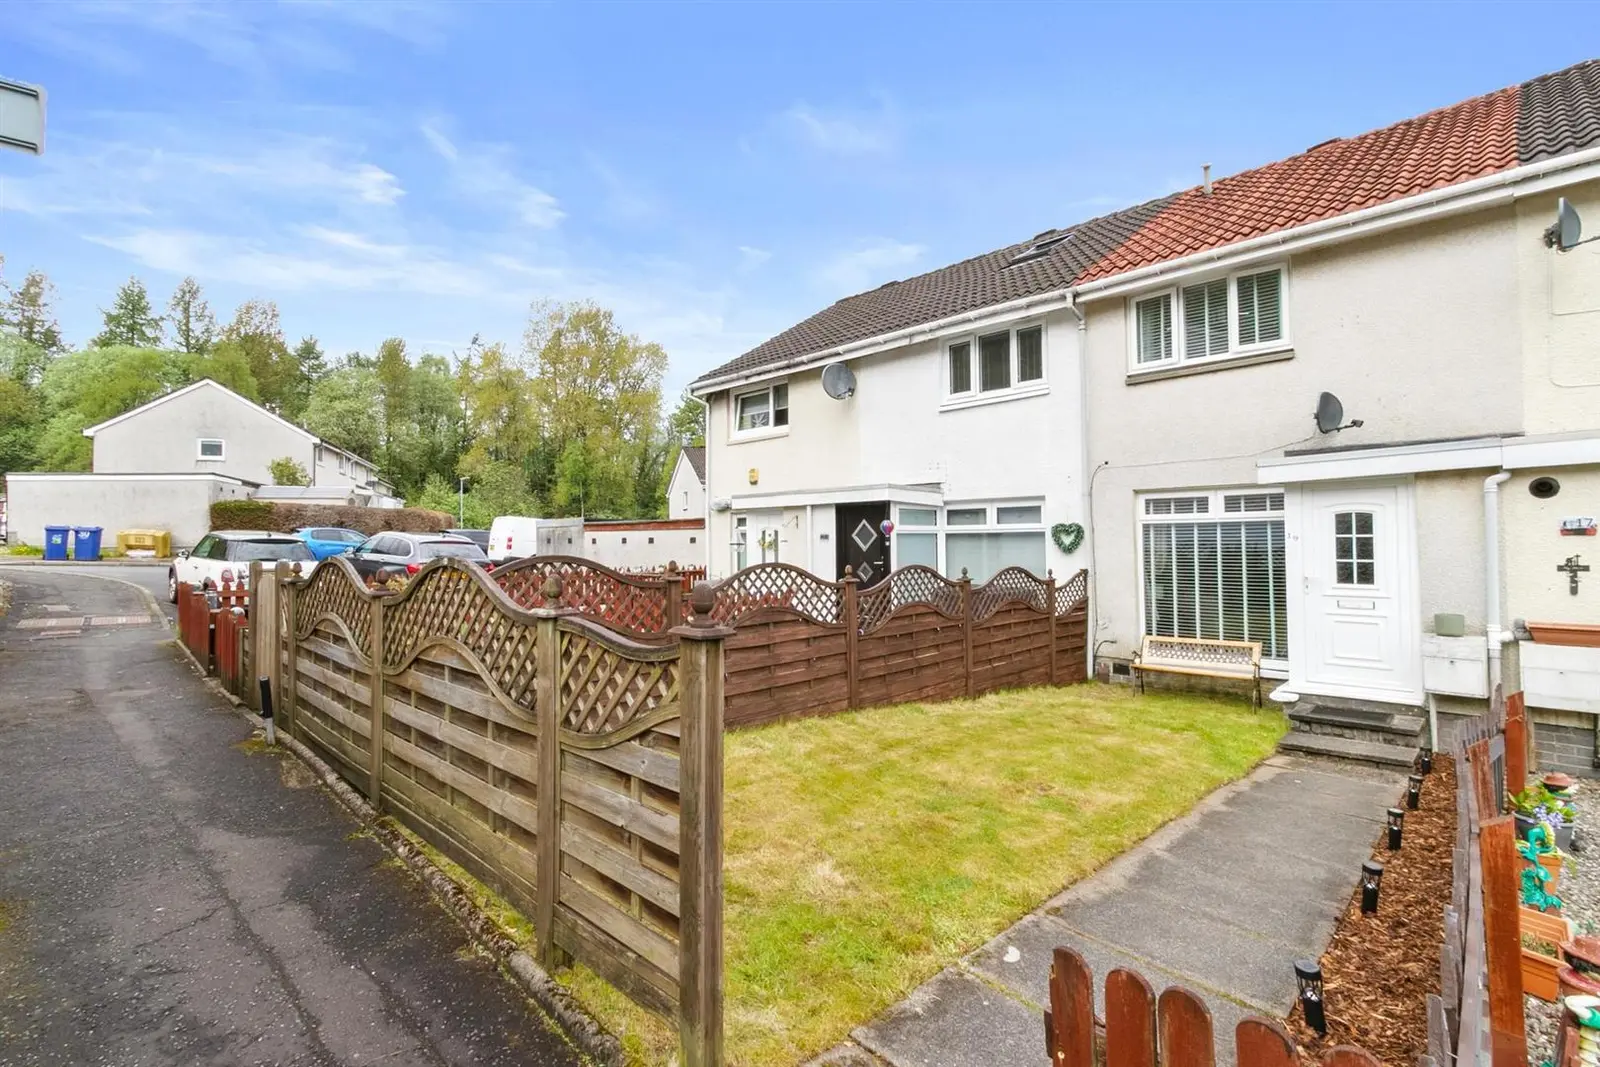
Located on Baird Crescent in Alexandria, this two-bedroom terraced home features a beautifully styled living room with a large full-length window and a modern textured feature wall. The upgraded kitchen boasts a sleek monochrome design with integrated appliances and leads to a professionally landscaped garden, perfect for outdoor entertaining. Upstairs, the principal bedroom offers a serene retreat with a dark green feature wall, while the luxurious four-piece bathroom showcases elegant marble finishes, making this home move-in ready and stylishly presented.
Description
From the moment you step inside, the quality is unmistakable. The charming entrance hall provides an elegant introduction, with warm laminate flooring, soft neutral décor and excellent natural light creating an immediate sense of calm. This flows effortlessly into the beautifully styled living room, a bright, inviting space enhanced by a large full length window, a modern textured feature wall and a natural transition towards the dining area perfectly positioned beneath the staircase. The open layout amplifies the feeling of space, making the room ideal for relaxed everyday living as well as entertaining, with the modern flooring continuing seamlessly throughout.
The stunning upgraded kitchen is a true highlight of the home. Designed in a sleek monochrome palette, it features matte black cabinetry, contrasting worktops with matching upstands, a contemporary sink with mixer tap, under cabinet lighting and kick board spotlights for added ambience. Excellent storage and a full suite of integrated appliances including gas hob, electric oven, extractor hood, dishwasher, washing machine and fridge freezer ensure both style and practicality. A rear door leads directly to the professionally landscaped garden, making the space as functional as it is visually striking.
Upstairs, the property continues to impress. The top landing leads to two beautifully presented bedrooms, both finished with modern laminate flooring. The principal bedroom features a rich dark green feature wall, creating a serene, boutique style retreat. The second bedroom is bright, versatile and perfectly suited as a guest room, home office or nursery. The luxurious four piece bathroom is simply stunning, upgraded to an exceptional standard with a sleek vanity and wash hand basin, illuminated circular mirror, low flush WC, panelled bath and separate shower enclosure, all set against elegant marble effect finishes for a refined, spa like feel.
The home further benefits from gas central heating, a recently installed boiler and contemporary radiators, along with double glazing throughout. Stylish modern white internal doors, replastered walls and ceilings, contemporary flooring and carpeting, and finishing touches such as modern chrome sockets all contribute to the home’s superb walk in condition.
To the rear, the professionally landscaped private garden offers a peaceful, low maintenance outdoor haven. A combination of artificial lawn and paved patio creates defined areas for alfresco dining, relaxing and entertaining, all enclosed by light timber fencing for privacy and year round enjoyment. A rear access gate leads to a footpath connecting to the nearby lock up garage, with additional on street parking available. The front garden is neatly laid to lawn with feature timber fencing and a pathway leading to the front door.
This gorgeous and impressive villa offers modern upgrades, thoughtful presentation and a superb location — the perfect choice for buyers seeking a stylish, beautifully finished home that is ready to enjoy from the moment they move in.
Foyer
Living Room
3.49 x 5.82 (11'5" x 19'1")
Kitchen
3.50 x 2.49 (11'5" x 8'2")
Upper Hall
Bedroom One
3.50 x 3.00 (11'5" x 9'10")
Bedroom Two
3.50 x 2.47 (11'5" x 8'1")
Bathroom
2.56 x 1.71 (8'4" x 5'7")
FAQ
Homes for sale nearby
- Taylor Street, Tullichewan Alexandria, West Dunbartonshire G83 0JY · £119,000
- Russell Drive Alexandria, G83 0JH · £85,000
- Mcculloch Lane Alexandria, West Dunbartonshire G83 0HW · £125,000
- Woodbank Gardens, Alexandria G83 0SW · £94,995
- McColl Avenue Alexandria, G83 0JB · £148,000
- Woodbank Gardens Alexandria, G83 0SW · £120,000