 1 / 16
£145,000
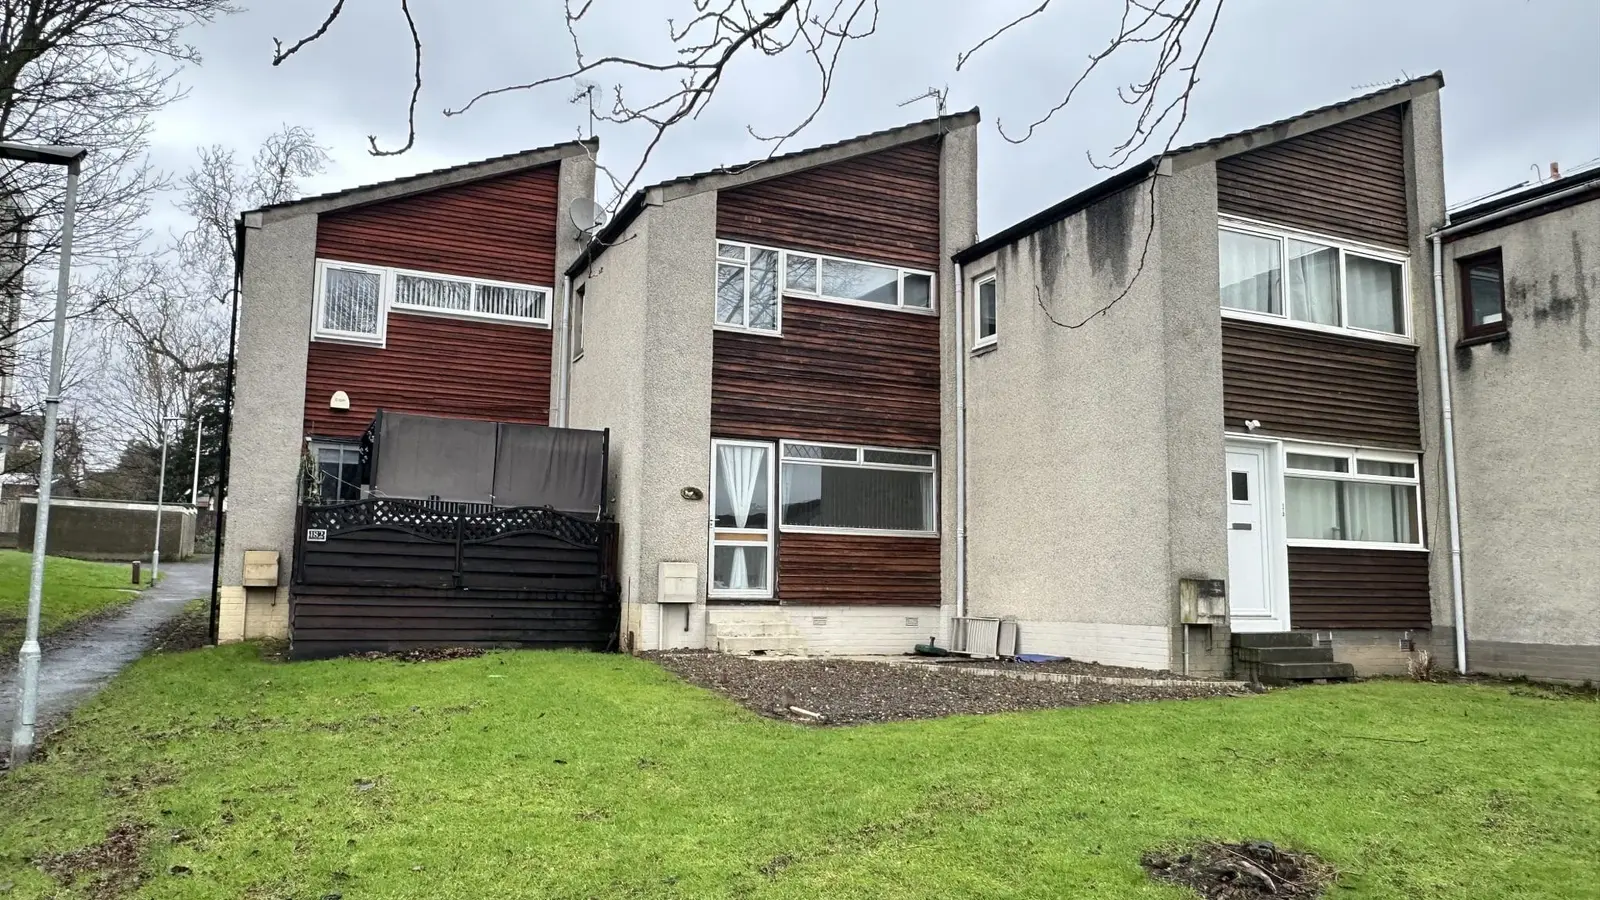
Offers overSold STC182 Craigie Drive, Dundee, DD4 7PF
Marketed by
The Chamber Practice
- Property type
- Terraced
- Bedrooms
- 2
- Bathrooms
- 1
Our summary
This immaculate two-bedroom terraced villa at 182 Craigie Drive in Dundee is perfect for first-time buyers and families. It features a newly installed kitchen with integrated appliances, a contemporary shower room, and bright, airy living spaces with modern decor. The property also boasts private gardens and parking, all within easy reach of local amenities and the city center.
Description
- Immaculate Condition Throughout
- Sought After Location
- Local Amenities
- Easy Reach of City Centre & Broughty Ferry
- Hallway
- Lounge
- New Kitchen with Integrated Appliances
- Contemporary Shower Room
- 2 Double Bedrooms
- DG & GCH
- Private Gardens
- Car Park
- Ready to Live in Condition
- Great 1st Time Buy
- Lovely Family Home
The Chamber Practice are delighted to bring to market this beautifully presented two bedroom end terraced villa situated in a sought after location popular with young families and downsizers. There are many amenities within walking distance including local shops, schools, Kingsway East Retail Park, Gardyne College and excellent public transport links. Both the City Centre and Central Broughty Ferry are within a short drive.
The subjects are in immaculate condition throughout and are in absolute move in condition. Practical benefits include double glazing, gas central heating, recently installed kitchen and shower room. Quality floor coverings and contemporary décor further enhance this property’s appeal.
Accommodation comprises: entrance hallway with under stair storage cupboard, connecting doors to lounge and kitchen and carpeted staircase to upper floor; extremely bright and airy south-facing lounge with glazed external door leading to an enclosed front garden; beautifully appointed kitchen fitted with a range of base and wall mounted units with complementary worktops and splashbacks, inset Belfast sink, integrated gas hob, electric oven, washing machine and fridge freezer; upper landing with window to side allowing excellent natural light, storage cupboard and connecting doors to shower room and bedrooms; stylish shower room with 3 piece suite incorporating W.C., vanity unit and shower cubicle housing mains fed shower, full wet-wall panelling, feature lighting and hatch to attic; principal bedroom with full length mirrored wardrobes; and further double bedroom with built in storage facilities. Externally there are enclosed gardens to front and rear and car parking facilities.
It is anticipated this lovely family home will prove popular and early viewing is essential to avoid disappointment.
FAQ
Homes for sale nearby
- 323 Craigie Drive, Dundee DD4 7UE · £140,000
- 28 Dalcraig Crescent, Dundee DD4 7UB · £115,000
- 5a Albany Road, Broughty Ferry DD5 1NS · £349,500
- 35 Brington Place, Dundee · £165,000
- 19 Kinnordy Terrace, Dundee DD4 7NW · £300,000
- 76P, Strathern Road, Broughty Ferry, Dundee DD5 1PH · £275,000