 1 / 19
- Property type
- Semi Detached
- Bedrooms
- 4
- Bathrooms
- 3
- Style
- -
Our summary
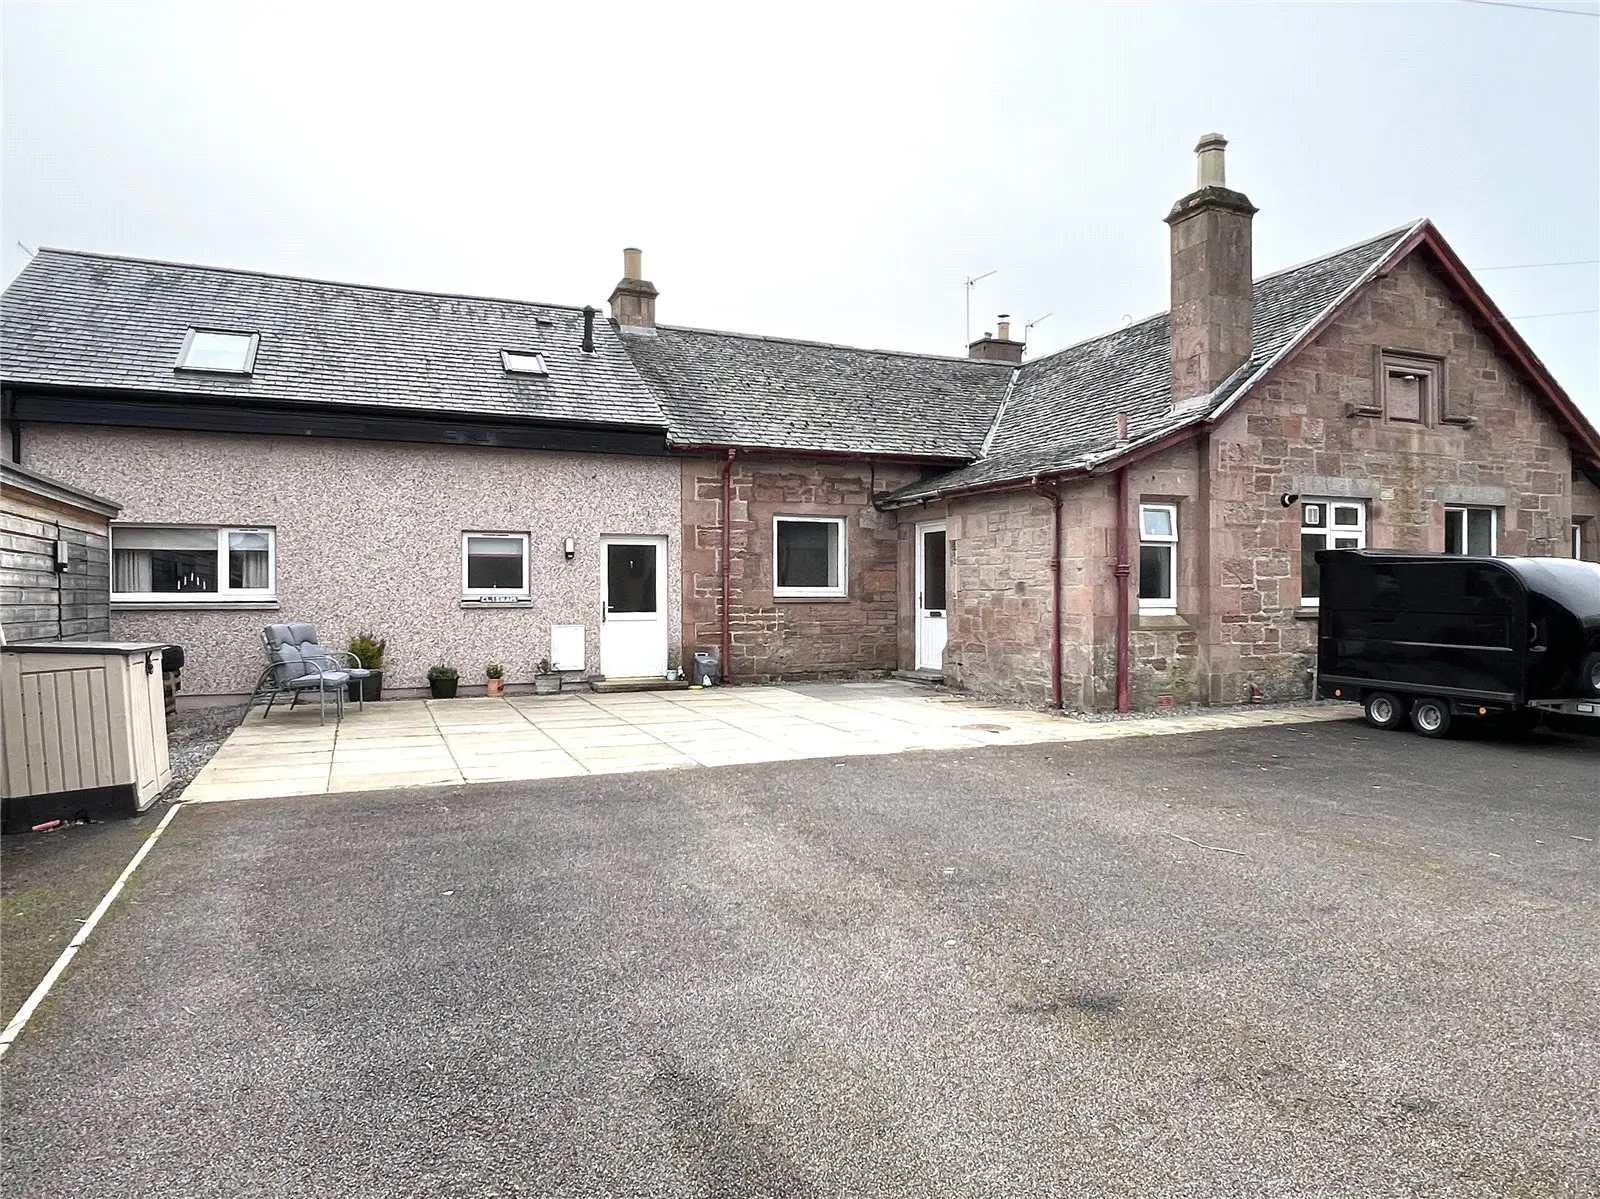
Clisham is a semi-detached, four-bedroom property located on Culduthel Road in Inverness. The home has been reconfigured into two individual living spaces, each with its own entrance, making it ideal for extended families or rental potential. It features a large private parking area, well-proportioned rooms, and is within walking distance of local amenities and attractions, providing a convenient lifestyle in a desirable area.
Description
Clisham is a semi-detached, four-bedroom property which has been reconfigured to create two individual properties each with their own entrance, however could easily be reinstated as one generous property. The property enjoys a secluded location in the highly desirable Culduthel area of the City and is within very easy walking distance of all the excellent facilities on offer. Each apartment benefits from gas fired central heating with a large private parking area. With ample storage and well-proportioned rooms, this property represents a very generous family home with ready-made letting potential or accommodation for the extended family. Viewing is highly recommended to fully appreciate the potential this property has to offer and the truly convenient location on offer.
Accommodation in the main dwelling consists of; entrance hall with large store cupboard; a refurbished kitchen with base and wall mounted units, fridge, freezer and space for cooker; large lounge with a gas fire providing a welcoming focal point; two bedrooms, one with doorway which could access the remainder of the property; shower room with WC, wash hand basin and large walk in shower. Accommodation in the apartment, which was constructed in 2015 consists of a hallway with space for washing machine; generous kitchen/diner with a selection of base and wall mounted units, fridge/freezer, dishwasher, dining area and French doors opening to the rear decking; shower room comprising a WC, wash hand basin and mains fed shower; double bedroom with fitted wardrobes; on the upper floor is the lounge with French doors opening to the Juliette balcony; further double bedroom and family bathroom comprising a three piece suite in white. A small garden area to the rear of the property has been laid mainly to decking while the area to the front of the property has been laid to tarmac and provides a large parking/turning area. There are also two sheds both with light and power.
The property is within easy walking distance of all the excellent facilities on offer in the Culduthel and Crown areas of the city including a general store, delicatessen, bakers, opticians, Chemist and a good selection of bars, restaurants and cafés. Other nearby attractions within walking distance include Eden Court Theatre, Inverness Leisure Centre, Bught Park and the River Ness with its charming island walks. Inverness, the main business and commercial centre in the Highlands is again within walking distance and offers an extensive range of shopping, leisure and entertainment facilities along with excellent road, rail and air links.
Hall — 2.85 x 1.98 Kitchen — 3.27 x 2.26 Kitchen Diner — 6.37 x 3.36 Lounge — 6.20 x 3.79 Lounge 2 — 6.51 x 3.35 Bedroom 1 — 4.34 x 3.02 Bedroom 2 — 3.53 x 3.05 Bedroom 3 — 4.17 x 3.32 Bedroom 4 — 4.03 x 2.84 Bathroom — 2.38 x 1.77 Shower — 2.27 x 1.79 Shower 2 — 2.22 x 2.02