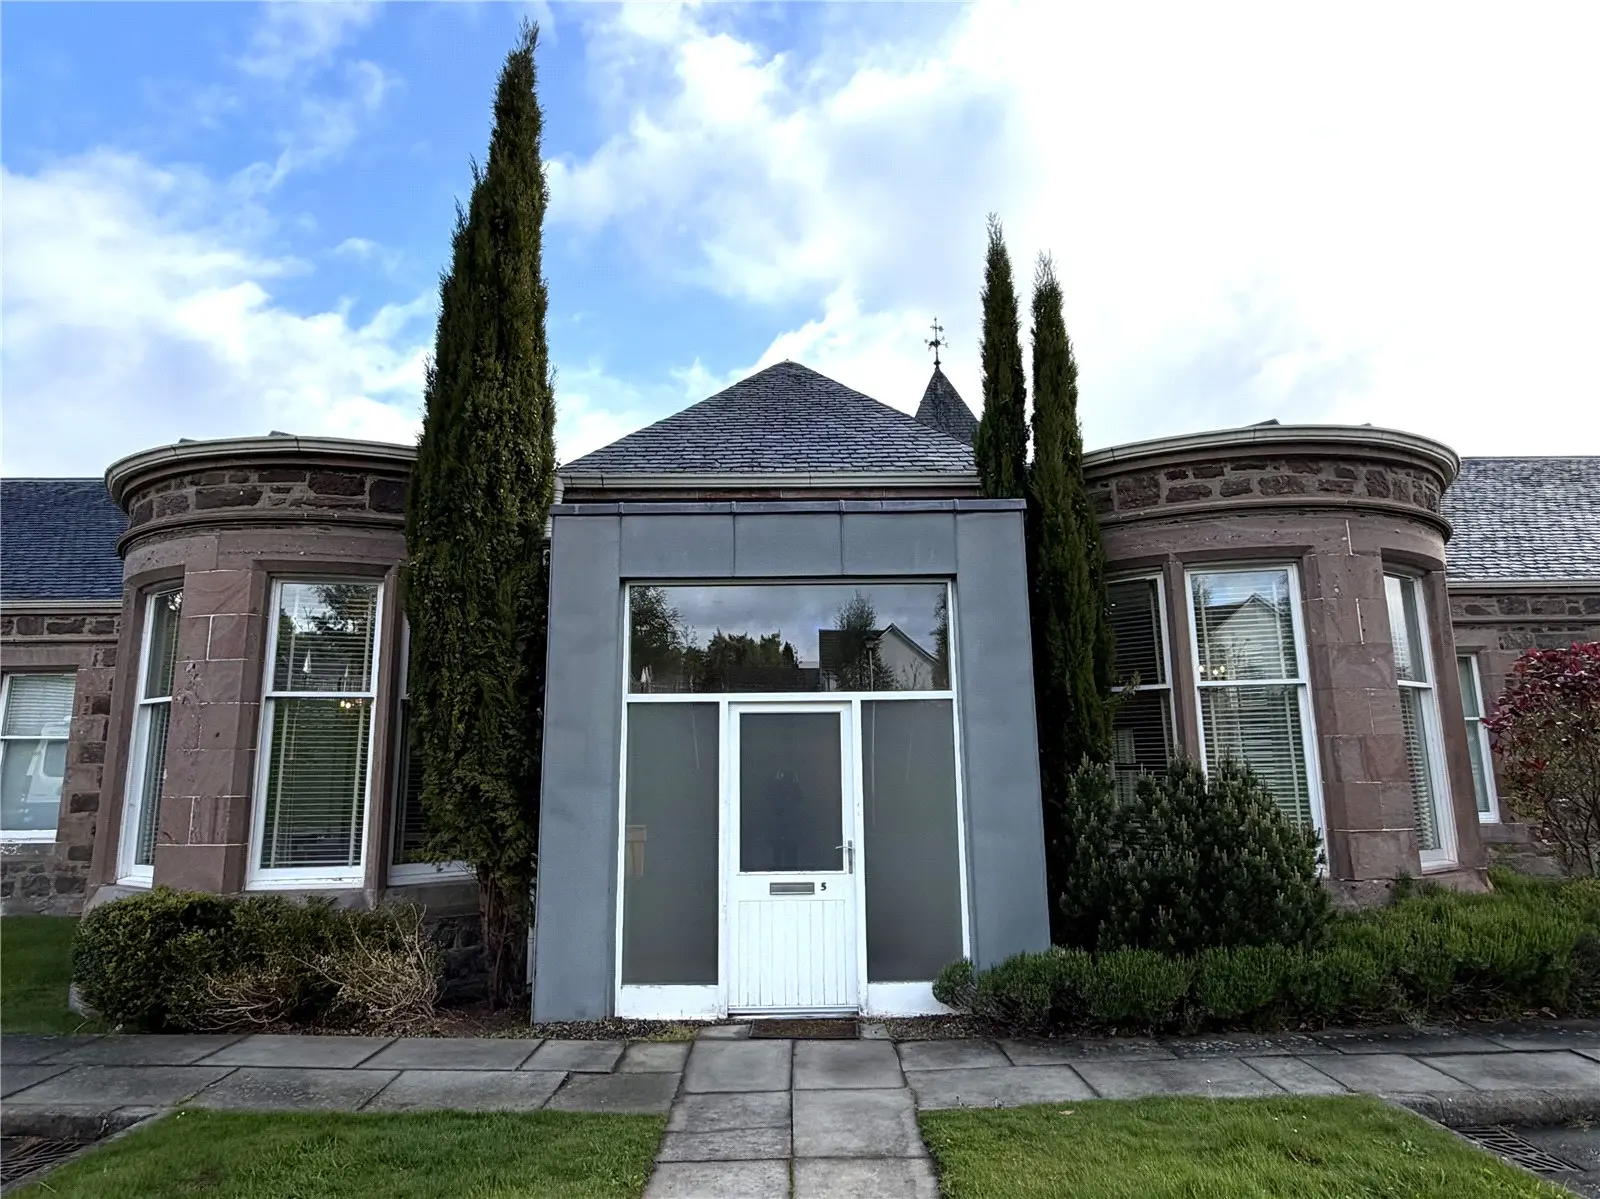
 1 / 18
- Property type
- Flat
- Bedrooms
- 3
- Bathrooms
- 2
- Style
- Traditional
- Video
- YouTube
Our summary
5 West Wing is a beautifully renovated three-bedroom flat located on the west edge of Inverness, offering a peaceful countryside feel while being just minutes from the city center. This ground floor apartment features high ceilings, a modern open plan living area with a bay window, and a well-equipped kitchen with integrated appliances. The property also includes well-maintained communal gardens and an allocated parking space, making it ideal for families or professionals seeking convenience and charm.
Description
5 West Wing is a very well presented, three-bedroom apartment located on the West edge of the city, enjoying a quiet countryside feel yet is within a few minutes commute of the City Centre, the UHI Campus and the Airport. The ground floor apartment has been sympathetically renovated to retain much of the charm and character of the original B listed building.
The property benefits from double glazing, gas fired central heating, integrated surround system, and high ceilings. With ample storage and well-proportioned rooms this property represents an ideal home for young professionals, families or someone looking to downsize. Only by viewing can you fully appreciate this delightful contemporary apartment and convenient location.
The accommodation consists of: an entrance vestibule; inner hallway with wood flooring and two storage cupboards; open plan lounge/dining/kitchen area. The dining area has a large bay window while the lounge has a wall mounted television and electric fire providing a welcoming focal point. The kitchen has a good selection of base and wall mounted units, complementary worktop and splashback, island with electric hob, electric oven & grill, integrated fridge freezer and dishwasher; master bedroom with wall mounted television, fitted storage and en-suite facilities comprising a WC, wash hand basin and double mains powered shower; two further double bedrooms both with fitted storage and family bathroom comprising a WC, wash hand basin and bath with mains fed shower.
The property sits within very well-maintained communal garden grounds and comes with an allocated parking space. There is ample additional parking for visitors.
The property is within very easy reach of facilities at Charleston shopping centre, which cater adequately for daily requirements and include a general store, Post Office, chemist and takeaway. A regular bus service to Inverness City is also routed close by. Education is provided at Kinmylies Primary School or Charleston Academy both of which are within easy walking distance.
Inverness, the main business and commercial centre in the Highlands, is a very short distance away and offers extensive shopping, leisure and entertainment facilities along with excellent road, rail and air links to the South and beyond.
Entrance Vestibule — 2.35 x 2.05 Hall — 1.49 x 0.99 Lounge/Kitchen/Diner — 9.47 x 3.78 Bed room 1 — 3.34 x 2.91 Bedroom 2 — 4.53 x 3.44 Bedroom 3 — 3.82 x 3.03 Bathroom — 3.04 x 2.21 En-Suite — 2.48 x 2.30