 1 / 18
- Property type
- Detached
- Bedrooms
- 2
- Bathrooms
- 1
- Style
- Contemporary
Our summary
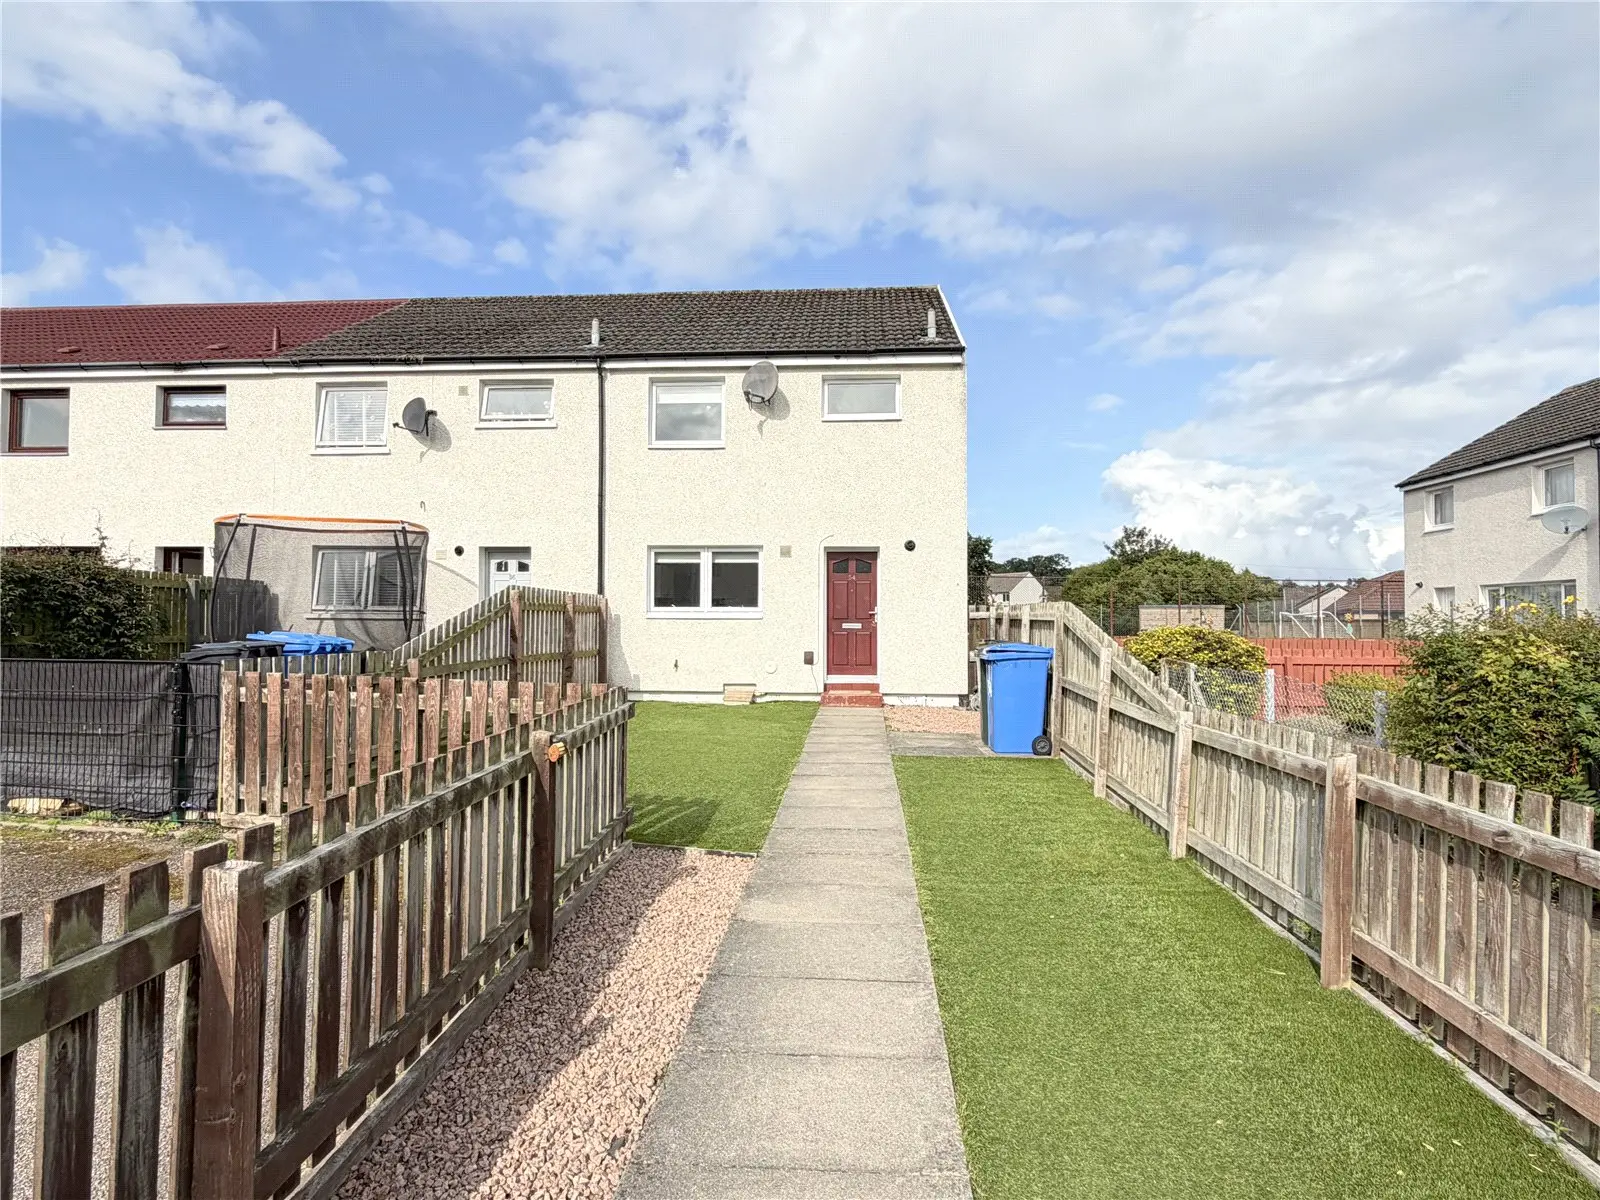
This detached two-bedroom home at 54 Ashton Crescent in Inverness is in good condition and features gas central heating and double glazing. The property includes a well-appointed kitchen, a bright lounge, and a modern shower room, along with generous storage options. The fully enclosed gardens are easy to maintain, and the location offers convenient access to local amenities and schools, making it ideal for families or as a rental investment.
Description
In good condition throughout, the property benefits from two double bedrooms, gas fired central heating, and double glazing throughout. With ample storage and well-proportioned rooms, this property makes an ideal family home but equally has excellent letting potential given its convenient location.
Viewing is highly recommended to fully appreciate the living space on offer and convenient location.
The accommodation consists of: an entrance vestibule with large walk-in storage cupboard housing the boiler; a welcoming hall with staircase leading to the upper floor and large fitted storage cupboard and door leading to the rear garden; a well-appointed kitchen with a good selection of base and wall units, complementary worktops and tiling to splashback, freestanding cooker, fridge freezer, washing machine, slimline dishwasher, large shelved storage cupboard and ample room for informal dining; a bright lounge with large window allowing the room to flood with natural light. On the upper floor; a landing with access to the attic space, two generous double bedrooms, one with a large walk-in wardrobe; a modern shower room complete with wet wall, a large, walk-in mains shower and vanity unit with wash hand basin, WC and fitted storage.
The fully enclosed garden to the front of the property is of generous size and laid to artificial grass with a small paved area. The garden to the rear is laid to a combination of paving and gravel for easy maintenance and benefits from a garden shed and rotary clothes dryer.
A tarred parking area to the front of the property provides ample off-street parking for one vehicle.
The property is within easy walking distance of a general store which caters adequately for daily requirements. A regular bus service to and from Inverness City Centre is routed close by. Education is provided at Raigmore Primary School or Milburn Academy, both of which are within easy reach.
The City Centre, a very short distance away, offers extensive shopping, leisure and entertainment facilities along with excellent road, rail and air links to the South and beyond.
Entrance Vestibule — 1.75 x 0.85 Hall — 6.03 x 1.75 Kitchen — 3.49 x 3.19 Lounge — 4.28 x 3.22 Landing — 2.75 x 1.81 Bedroom 1 — 4.12 x 3.20 Bedroom 2 — 4.49 x 3.21 Shower Room — 2.65 x 1.64