 1 / 23
- Property type
- Flat
- Bedrooms
- 2
- Bathrooms
- 2
- Style
- Contemporary
- Floor area
- 77 sq m
Our summary
This superior second-floor flat in Elgin features a bright open-plan lounge and modern kitchen with full-height glazed doors leading to a Juliet balcony. The principal bedroom includes a dressing room and en-suite, while a second double bedroom and stylish family bathroom complete the accommodation. Located in a highly sought-after West End area, the property offers designated parking and easy access to local amenities and the town centre.
Description
- Superior second‑floor apartment
- Bright open‑plan lounge and modern kitchen
- Main bedroom with double wardrobe, dressing room and en‑suite
- Stylish bathroom and en‑suite shower room
- Gas central heating and double glazing
- Designated parking plus visitor spaces
- Highly sought‑after West End location
- Close to Elgin town centre and amenities
Accessed via a shared entrance and well‐maintained stairwell, the apartment opens into a welcoming hallway leading to all main rooms. The heart of the home is the bright open‐plan lounge and kitchen, flooded with natural light from full‐height glazed doors with
Juliet balcony, creating a pleasant outlook and an excellent space for both relaxing and entertaining.
The contemporary fitted kitchen is finished with ample wall and base units, wood‐effect worktops, and includes integrated appliances, providing a practical and stylish cooking area with defined flooring.
There are two generous double bedrooms. The principal bedroom benefits from fitted double wardrobes, a separate dressing room, and a modern en‐suite shower room.
The second double bedroom also features a fitted double wardrobe, making it ideal for guests, family, or home working. A well‐appointed family bathroom with bath and shower completes the internal accommodation.
Externally, the property enjoys designated residents’ parking, along with additional visitor parking. The development itself is attractivelymaintained and well positioned for access to local amenities, public transport links, and Elgin town centre
Shared Entrance
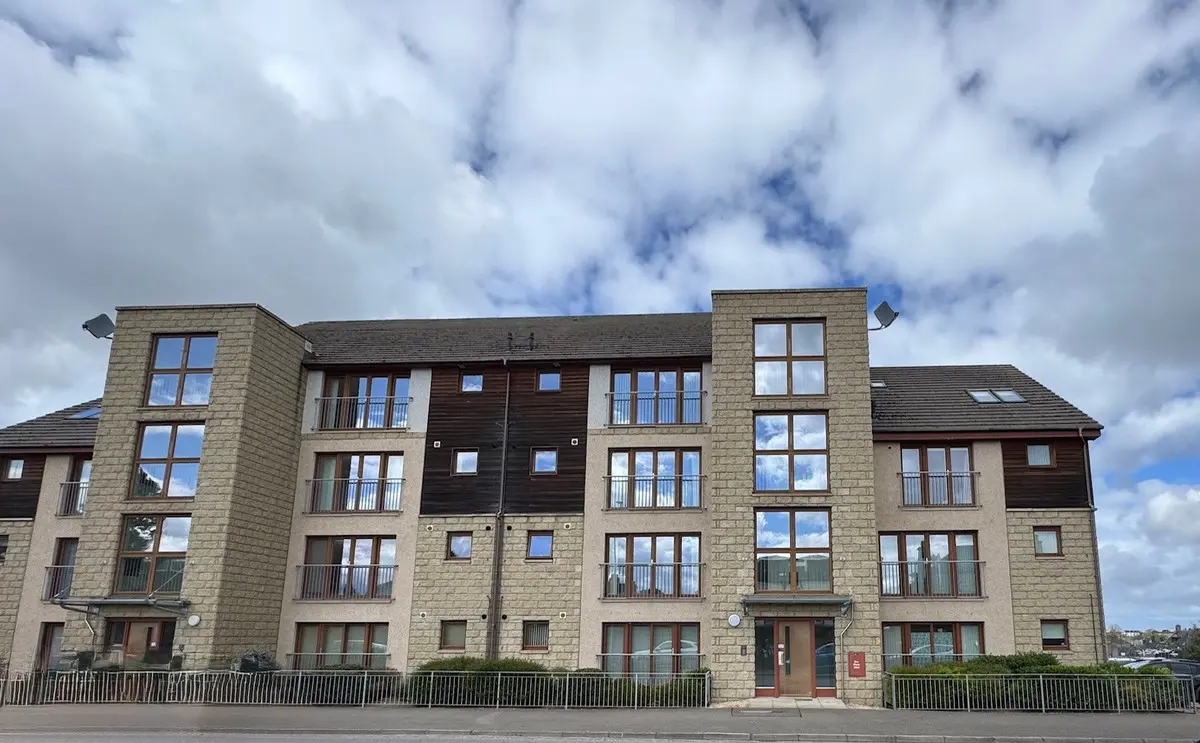
The property is a purpose-built flat situated on the 2nd floor of a four storey block containing 14 flats
Apartment Hallway
4.51 x 1.23
A welcoming hallway providing access to all accommodation, with a clean, neutral finish and practical storage potential.
Lounge and Kitchen
4.52 x 4.56 & 1.90 x 3.54
A bright and spacious open‑plan living area featuring full‑height glazed doors with Juliet balcony, offering excellent natural light and an ideal space for relaxing or entertaining. The modern fitted kitchen includes ample wall and base units, wood‑effect worktops, and integrated appliances, with defined flooring separating kitchen and living areas.
Bedroom 1
3.41 x 3.42
Generous double bedroom benefiting from fitted double wardrobes, a separate dressing room, and a modern en‑suite shower room, creating a comfortable and well‑designed principal suite.
Dressing Room
1.99 x 2.02
A useful separate dressing area with hanging and storage space, enhancing the functionality of the principal bedroom.
En Suite Shower Room
1.82 x 1.73
A contemporary en‑suite fitted with a shower enclosure, WC, and wash hand basin, finished in modern tiling
Bedroom 2
2.99 x 3.40
A well‑proportioned double bedroom with fitted double wardrobe, suitable for guests, home working, or additional family use.
Bathroom
1.92 x 2.29
A stylish family bathroom comprising a bath with shower over, WC, and wash hand basin, finished with modern sanitary ware and tiling.
Outside
Designated parking space plus share of visitor parking. Also access to recycling bins.
Floor area: 77 sq m