 1 / 25
- Property type
- Detached
- Bedrooms
- 6
- Bathrooms
- 5
- Style
- Traditional
Our summary
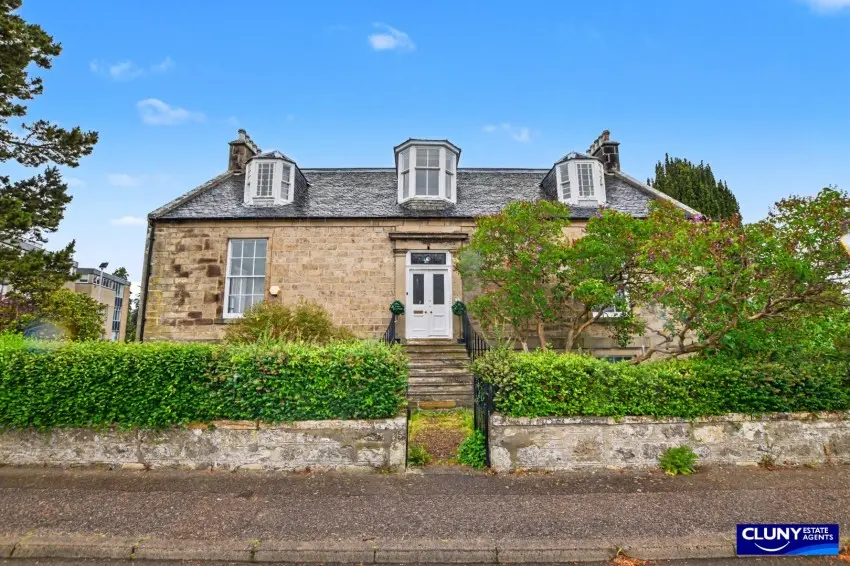
This detached Grade B Listed property at 7 Mayne Road in Elgin features six bedrooms and five bathrooms, making it a substantial development opportunity. Built in 1827, it is located in the desirable West End and has approved plans for conversion to a family home. The property boasts period features, a garden, and off-street parking, all within close proximity to Elgin town centre and amenities.
Description
Detached House
- Detached Period Property
- Grade B Listed
- Development Opportunity
- Now Classified as A Residential Property
- Proposed Plans Available
- Garden and Off-Street Parking
- EPC Rating E
- Freehold
- Viewing Highly Recommended
This detached, Grade B Listed, three storey period property is located in Elgin’s sought after West End and represents an ideal development opportunity for conversion to a substantial family home.
Built in 1827, this detached three storey house is Grade B Listed and enjoys a desirable location in the sought-after West End of Elgin, representing an ideal opportunity to acquire a substantial property as a development opportunity for conversion to a family home. Formerly used as commercial premises, an application for change of use to a residential dwelling has just been approved.
Proposed plans for the interior conversion have been drawn up by CM Design and can be viewed at our Elgin office. Following the internal alterations, the accommodation would comprise to the ground floor: Entrance vestibule, hallway, lounge with fireplace, family room/dining room with archway through to kitchen and access to an outside decked area, pantry, WC, and a bedroom with en suite shower room. To the first floor would be two bedrooms with en suite facilities and a large study. The lower ground floor would consist of two bedrooms, a utility/laundry, accessible bathroom, a reception room and a further bedroom with en suite.
The front garden is bounded by a stone wall and hedge and contains mature trees and shrubs, with stone steps leading to the front door, lending a feeling of grandeur. At the rear there is a further garden area which could be extended to the boundary wall, and off-street parking for several cars, with vehicular access from South Street shared with the neighbouring property.
The perfect combination of well-proportioned accommodation and an enviable location just a stone’s throw from Elgin town centre, amenities and transport links, we highly recommend a viewing to fully appreciate the development potential this property has to offer.
Existing Layout: Ground Floor
- Hallway 2.62m x 3.41m
- Reception Room 6.42m x 4.86m
- Lounge/Diner 6.32m x 4.86m
- Bedroom 4 4.30m x 4.10m
- Bedroom 5 4.24m x 4.02m
- WC 1.86m x 2.75m
- Utility 1.93m x 2.79m
Lower Ground Floor
- Reception Room 6.65m x 4.65m
- Dining Room 3.52m x 4.05m
- Kitchen 2.32m x 2.67m
- Lounge 4.02m x 3.98m
- Reception Room 3.55m x 4.79m
- Study 2.70m x 3.54m
- WC 1.73m x 1.96m
First Floor
- Bedroom 1 4.18m x 5.42m
- Utility 1.93m x 2.16m
- Bedroom 2 4.11m x 5.32m
- WC 4.11m x 5.32m
- Bedroom 3 6.88m x 3.15m