 1 / 32
£375,000
Offers overFor sale3 Ascog Mansions, Ascog
Marketed by
Bute Property
- Property type
- Terraced
- Bedrooms
- 5
- Bathrooms
- 3
- Video
- YouTube
Our summary
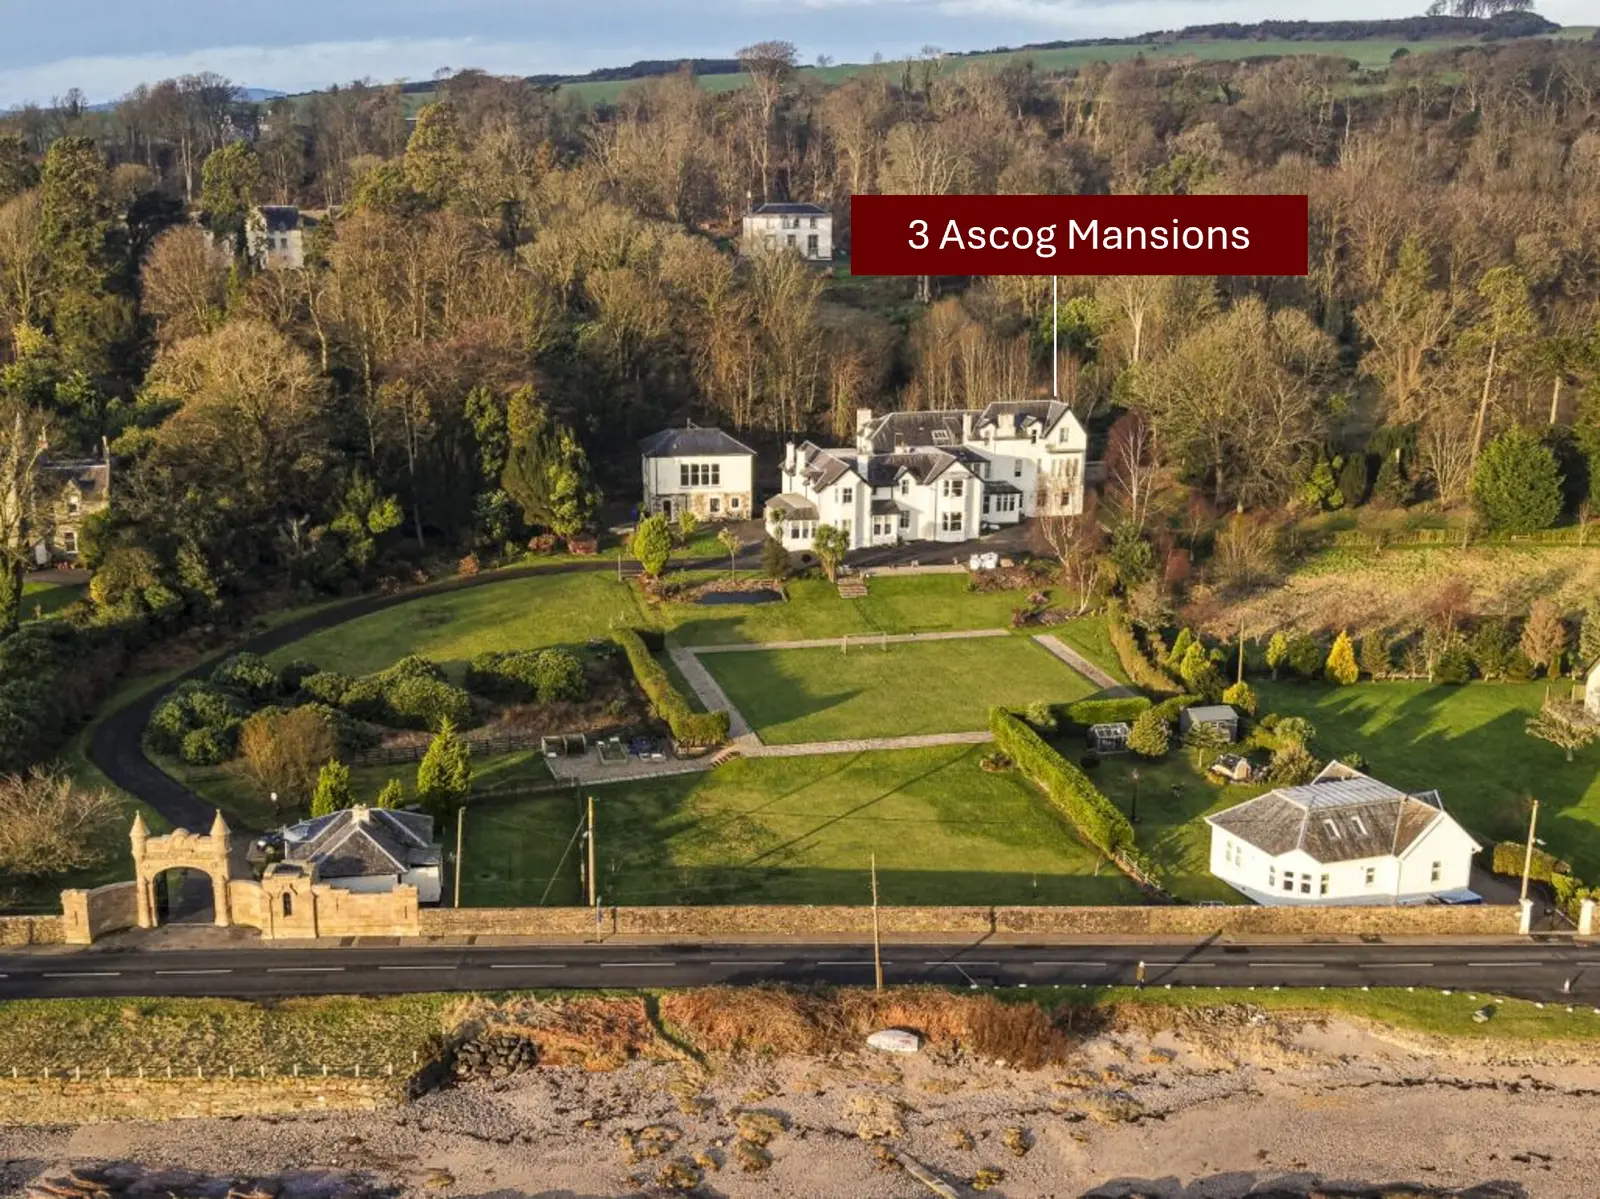
3 Ascog Mansions is a stunning five-bedroom terraced home located in Ascog, featuring a grand Baronial entrance and private parking. The property boasts a magnificent dining kitchen ideal for entertaining, a lounge with breathtaking sea views, and a spacious master bedroom with an en-suite. The large enclosed garden and tasteful decor throughout make this home a perfect family retreat.
Description
3 Ascog Mansions is a spectacular, five bedroom family home arranged over three levels and accessed through a very grand Baronial entrance with a shared tarmac driveway leading to private parking for multiple vehicles. The property is tastefully decorated throughout and features a truly spectacular dining kitchen on the ground floor, the lounge which is situated on the first floor, is designed to take full advantage of the stunning sea views, as is the master bedroom and multiple other rooms.
Internally the accommodation comprises on the Ground Floor; a spacious entrance vestibule and hallway with excellent storage and stairs leading to the upper floors, WC apartment and beautifully presented shower room with walk-in shower, twin sinks and WC. The heart of the ground floor is the magnificent dining kitchen, ideal for entertaining family and friends with ample space for a large dining table and chairs. The multiple aspect windows offer great views from different angles and there is direct access to the garden. Within the kitchen there are an abundance of floor and wall mounted units, American style fridge/freezer, dishwasher and Range master dual fuel cooker. The spacious utility room which is situated off the kitchen provides further storage units, GCH boiler, tumble dryer and washing machine.
Situated on the first floor is the lounge, two double bedrooms and family sized bathroom. The lounge has the WOW factor and you are immediately drawn to the large boxed window formation to admire the sea views with further windows on the side and rear elevation bathing the room in natural light. There are two double bedrooms on this floor, one being situated to the front and having a walk-in wardrobe, the other to the rear. The fully tiled, family sized bathroom is extremely spacious comprising a bath with shower over, built in wash hand basin, WC and bidet.
The master bedroom, two further bedrooms and games area complete the accommodation on the top floor. The master bedroom is of generous proportions, benefits from sea views, a walk-in wardrobe and a fully tiled en-suite shower room which can also be accessed off the landing. Bedroom two and three are also double bedrooms and there is a “games” area which is currently home to a snooker table.
The property further benefits from gas central heating, double glazing throughout, private parking to the front, garden shed, patio area and large enclosed private garden laid mostly to lawn with mature trees to the side. The snooker table in the games area and grand piano in the lounge are included in the sale.
Measurements
Ground Floor
Entrance Vestibule 2.444 x 2.502m
Kitchen 7.866 x 6.269m (narrowing to 4.230 x 5.810m)
Utility Room 3.033 x 3.377m
Shower Room 2.326 x 2.980m
WC Apartment 0.945 x 1.998m
First Floor
Lounge 5.019 x 7.601m
Bedroom 4 3.284 x 5.039m
Bedroom 5 2.763 x 3.324m
Bathroom 2.625 x 3.180m
Second Floor
Master Bedroom 4.463 x 4.754m
Ensuite Bathroom 1.826 x 3.706m
Bedroom 2 3.293 x 3.769m
Bedroom 3 2.815 x 3.443m
Games Area 4.459 x 4.474m
Council Tax Band F
Energy Rating is Band D
FAQ
Homes for sale nearby
- Millbank, Ascog, Isle of Bute, PA20 9ET · £495,000
- 60a Crichton Road, Rothesay · £320,000
- Flat 2, 6 Bishop Terrace, Rothesay · £139,000
- 1 Crichton Road, Rothesay · £160,000
- Flat 4/2, 27 East Princes Street, Rothesay · £125,000
- Flat 2/2, 27 East Princes Street, Rothesay · £90,000