 1 / 25
£140,000
Offers overSold STCKinclaven Crescent, Murthly
Marketed by
Next Home
- Property type
- Bungalow
- Bedrooms
- 3
- Style
- Traditional
- Video
- YouTube
Our summary
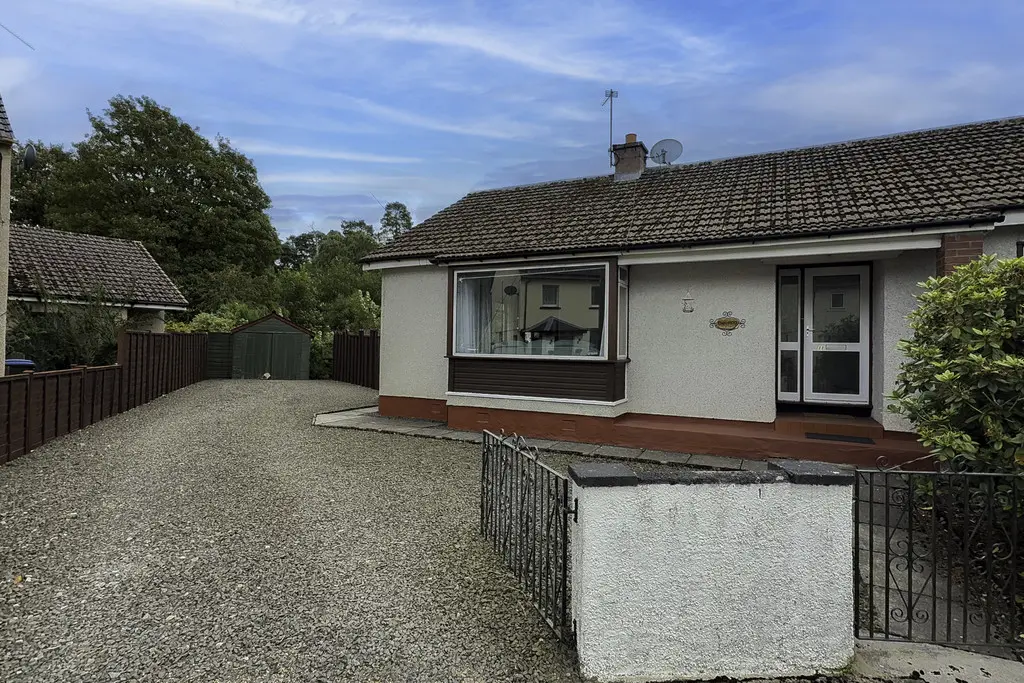
Located on Kinclaven Crescent in Murthly, this three-bedroom semi-detached bungalow offers spacious single-level living in a quiet cul-de-sac. The property features a generous garden that backs onto mature woodland, providing a peaceful retreat, and includes a bright lounge with large windows and a well-equipped kitchen with direct access to the outdoor space. With ample off-street parking and good storage options, this home is ideal for families or those seeking a tranquil village lifestyle.
Description
- Quiet location
- Large garden
- Ample off-street parking
- Popular residential area
- Close to local amenities
- Close to Perth
- Rare to the market
- Good storage
- large floored attic
- Non-Standard contruction
Situated within a peaceful cul-de-sac in the desirable Perthshire village of Murthly, this well-presented three-bedroom semi-detached bungalow offers spacious, flexible accommodation, generous garden grounds and a wonderful outlook across mature woodland to the rear. Ideal for a range of buyers, the property combines comfortable single-level living with a quiet village setting.
The accommodation comprises a welcoming entrance hall with access to a fully floored attic, providing excellent additional storage. The bright and generously proportioned lounge and dining area enjoys a large picture window overlooking the front garden, flooding the room with natural light. The spacious kitchen is fitted with an excellent range of wall and base units, offers ample space for dining and provides direct access to the rear garden.
There are three well-proportioned bedrooms, including a generous principal double bedroom overlooking the rear garden, a further double bedroom and a versatile third bedroom, ideal for guests, a home office or hobby room. Completing the accommodation is a modern shower room fitted with a contemporary suite.
The property further benefits from gas central heating and double glazing throughout.
To the front, a driveway provides convenient off-street parking. The generous rear garden is a particular feature of the property, enjoying a high degree of privacy and backing onto mature woodland, creating a peaceful setting to relax and unwind. Predominantly laid to lawn with established shrubs, planting and garden sheds, the outdoor space offers excellent potential for keen gardeners, families and those who
enjoy outdoor entertaining while taking in the attractive surroundings.
- Vestibule hall lounge/diner: 22' 3" x 18' 4" (6.8m x 5.6m)
- Kitchen/breakfast room: 11' 1" x 11' 1" (3.4m x 3.4m)
- Utility room: 3' 7" x 5' 2" (1.1m x 1.6m)
- Bedroom: 14' 5" x 10' 9" (4.4m x 3.3m)
- Bedroom: 12' 9" x 11' 1" (3.9m x 3.4m)
- Bedroom: 9' 6" x 7' 10" (2.9m x 2.4m)
- Shower room: 8' 2" x 5' 2" (2.5m x 1.6m)
FAQ
Homes for sale nearby
- The Green, Spittalfield, Perth · £265,000
- Residential Building Plot (Area X), Dunkeld Road, Bankfoot, Perth, PH1 4AJ · £100,000
- Graham Court, Bankfoot, Perth · £140,000
- Main Street, Bankfoot, Perth · £255,500
- King Street, Stanley, Perth · £190,000
- 9 Fenton Grove, Wolfhill, Perth, Perth and Kinross, PH2 6TR · £655,000