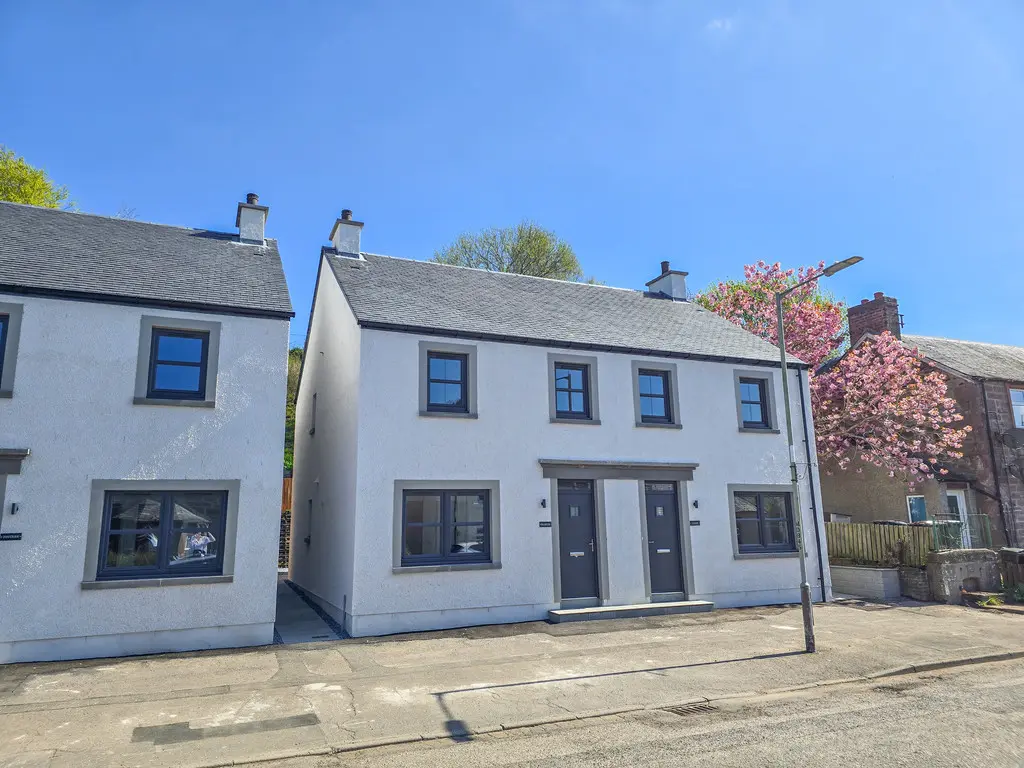
 1 / 101
£255,500
Fixed priceSold STCMain Street, Bankfoot, Perth
Marketed by
Next Home
- Property type
- Semi Detached
- Bedrooms
- 3
- Style
- Contemporary
Our summary
Located on Main Street in Bankfoot, this three-bedroom semi-detached new build by Osprey Contractors Ltd offers modern living with high-quality finishes. The home features a spacious open-plan kitchen and dining area, underfloor heating, and a split-level garden designed for privacy and sunlight. With energy-efficient systems and a desirable village setting, this property is perfect for those seeking a stylish and practical home.
Description
- New build home build by prestigous Osprey Contractors Ltd
- Finished to an exceptionally high standard
- 2 Double bedrooms & 1 single bedroom
- Split level rear garden
- Under floor heating on ground floor
- Air source heat pump & double glazing
- Energy efficient home
- On street parking
- Popular residential location
- Close to local amenities
Set within the charming village setting of Bankfoot, Foveran on Main Street presents an exceptional opportunity to acquire a beautifully crafted three-bedroom semi-detached new build, designed and constructed by the highly regarded bespoke builders Osprey Contractor Ltd. This impressive home showcases meticulous attention to detail and a superior specification throughout, offering modern living in an आकर्षive residential location.
The property delivers generous and thoughtfully designed accommodation, enhanced by excellent energy efficiency. Heating and hot water are provided by a Vaillant air source heat pump, complemented by high levels of insulation, double glazing, and underfloor heating across the entire ground floor, ensuring comfort and efficiency all year round.
On the ground floor, a welcoming and spacious lounge benefits from a practical storage cupboard, while a stylish WC is finished with high quality floor tiling. To the rear, a stunning open-plan kitchen, family and dining space stretches across the width of the home, creating a bright and sociable environment with sliding patio doors that open directly onto the garden. The contemporary kitchen is finished to an exceptional standard and features a range of premium integrated appliances including a built-in oven, microwave, washing machine and dishwasher.
Upstairs, the principal bedroom offers a relaxing retreat with built-in sliding wardrobes and access to a well-appointed ensuite, complete with a large walk-in shower and elegant tiling. A further double bedroom and a single bedroom provide flexible accommodation, while the main bathroom is beautifully finished and includes a bath with high quality tiled flooring.
Externally, the split-level garden is designed to maximise both usability and outlook. The lower section is laid to gravel for ease of maintenance, with steps leading to an elevated terrace enclosed by timber fencing. This upper area enjoys excellent privacy and all-day sunshine, with the plot extending beyond the terrace to offer additional outdoor space.
This outstanding home combines high quality craftsmanship with energy-efficient design, creating a property that is both stylish and practical, ideal for modern living in a desirable village setting.
- Kitchen: 7' 11" x 10' 2" (2.414m x 3.110m)
- Family/dining: 16' 0" x 9' 3" (4.899m x 2.837m)
- Lounge: 16' 0" x 11' 0" (4.899m x 3.357m)
- Wc: 6' 4" x 6' 4" (1.950m x 1.950m)
- Bedroom 1: 16' 0" x 9' 3" (4.899m x 2.837m)
- Ensuite: 7' 11" x 10' 2" (2.414m x 3.110m)
- Bedroom 2: 9' 0" x 11' 0" (2.749m x 3.357m)
- Bedroom 3: 6' 8" x 11' 0" (2.050m x 3.357m)
- Bathroom: 6' 4" x 6' 4" (1.950m x 1.950m)
FAQ
Homes for sale nearby
- Graham Court, Bankfoot, Perth · £140,000
- Residential Building Plot (Area X), Dunkeld Road, Bankfoot, Perth, PH1 4AJ · £100,000
- Kinclaven Crescent, Murthly · £140,000
- King Street, Stanley, Perth · £190,000
- The Green, Spittalfield, Perth · £265,000
- 15 Birnam Terrace, Dunkeld, PH8 0DR · £175,000