 1 / 16
£140,000
Offers overSold STCGraham Court, Bankfoot, Perth
Marketed by
Next Home
- Property type
- Terraced
- Bedrooms
- 2
- Style
- Traditional
- Video
- YouTube
Our summary
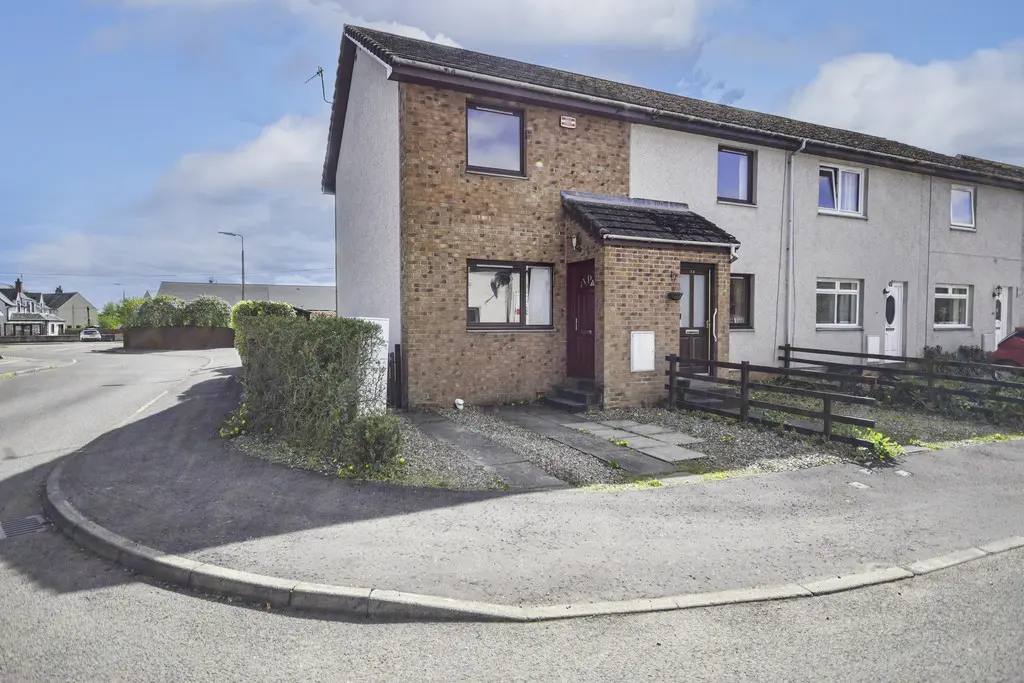
Located in a peaceful cul-de-sac in Bankfoot, 13 Graham Court is a charming end-terraced home featuring two double bedrooms with built-in storage and a bright sitting room. The property boasts a fully enclosed south-facing rear garden, ideal for outdoor relaxation, and is presented in good condition, making it perfect for first-time buyers or those looking to downsize.
Description
- 2 Double bedrooms with built in storage
- Naturally bright accomodation
- Fully enclosed south facing rear garden
- Spacious rooms throughout
- Electric heating
- Double glazing
- Ideal for first time buyers
- Popular residential location
- Close to local amenties
- Excellent transport links
Situated within a peaceful cul-de-sac in the popular village of Bankfoot, 13 Graham Court is a charming end-terraced home offering deceptively spacious accommodation presented in good condition throughout. Ideal for first-time buyers, young families or those looking to downsize, the property combines comfortable modern living with a private, low-maintenance outdoor space and generous off-street parking.
A welcoming vestibule provides a practical entrance with space for coats and shoes before opening into the bright and spacious sitting room. This inviting area offers ample room for both lounge and dining furnishings, creating a versatile living space perfectly suited to everyday family life and entertaining alike.
To the rear of the property, the breakfasting kitchen is fitted with a range of modern wall and base units together with integrated appliances including an electric hob and oven, while space for additional appliances has been thoughtfully incorporated. Direct access from the kitchen leads out to the enclosed rear garden, which is predominantly laid to lawn and complemented by a patio seating area and garden shed, providing an ideal setting for outdoor dining and relaxation.
The upper level comprises two generously proportioned double bedrooms, both benefiting from fitted wardrobes. The principal bedroom further enjoys additional built-in storage, including a cupboard housing the hot water tank. A well-appointed bathroom completes the accommodation on this floor.
- Kitchen/diner: 12' 11" x 6' 11" (3.94m x 2.11m)
- Lounge: 12' 11" x 18' 2" (3.94m x 5.56m)
- Bedroom 1: 11' 3" x 9' 6" (3.45m x 2.92m)
- Bedroom 2: 7' 8" x 11' 8" (2.34m x 3.56m)
- Bathroom: 4' 8" x 7' 9" (1.43m x 2.38m)
FAQ
Homes for sale nearby
- Main Street, Bankfoot, Perth · £255,500
- Residential Building Plot (Area X), Dunkeld Road, Bankfoot, Perth, PH1 4AJ · £100,000
- Kinclaven Crescent, Murthly · £140,000
- King Street, Stanley, Perth · £190,000
- The Green, Spittalfield, Perth · £265,000
- 15 Birnam Terrace, Dunkeld, PH8 0DR · £175,000