 1 / 31
£265,000
Offers overSold STCThe Green, Spittalfield, Perth
Marketed by
Next Home
- Property type
- Bungalow
- Bedrooms
- 3
- Style
- Cottage
- Video
- YouTube
Our summary
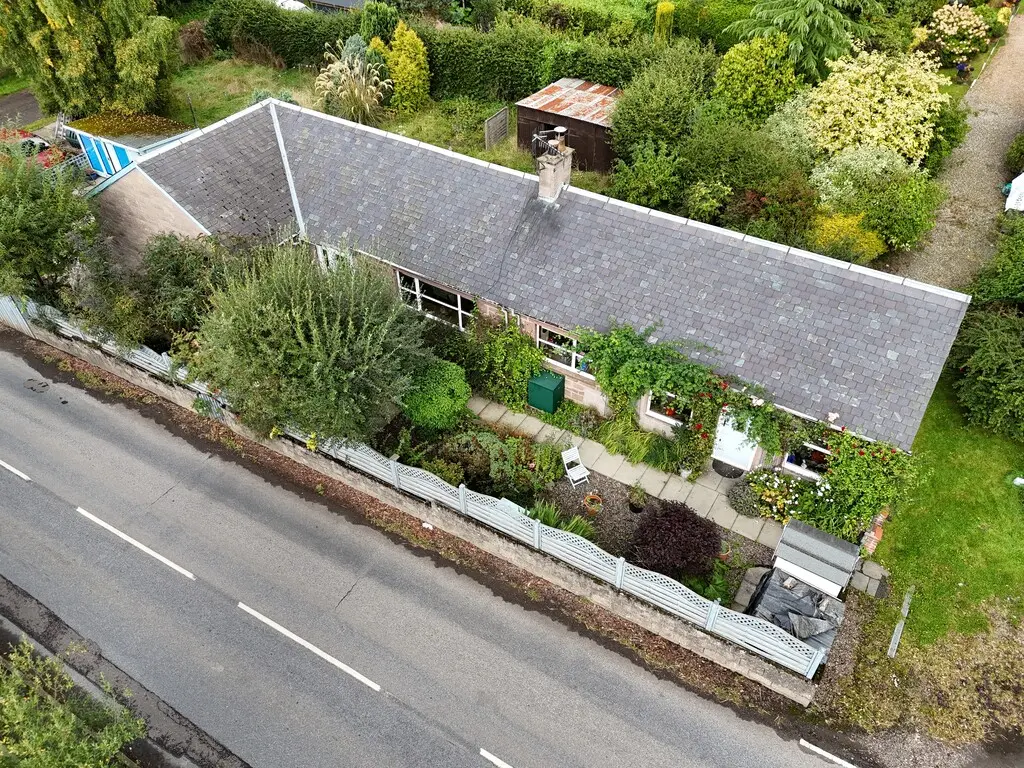
This charming detached bungalow in Spittalfield features three bedrooms and a spacious kitchen/dining room. The bright lounge includes a wood-burning stove, while the enclosed garden offers a garden room and off-street parking. With double glazing and gas central heating, this home combines traditional cottage style with modern comforts.
Description
- Charming Detached Cottage
- Enclosed Garden
- Parking
- Spacious Kitchen/Dining Room
- Lounge with stove
- Dining/Sitting Room
- 3 Bedrooms
- Bathroom and En-suite shower room
- Double Glazing & Gas Central Heating
- Garden Room, Timber Shed & Wood Store
A rare opportunity to purchase this beautiful 3 bedroom detached cottage located in the village of Spittalfield. The spacious accommodation comprises entrance hall; bright lounge with feature wood burning stove; dining room/sitting room; dining kitchen with integrated oven and hob together with space for free standing appliances; bathroom with white suite; principal bedroom with en-suite shower room and 2 further bedrooms. There is double glazing and gas central heating throughout. Externally the garden grounds are to the front and side and are laid to lawn with mature planted borders and there is a lovely garden room providing an ideal haven for relaxing and socialising. Timber shed. Wood store. There is also an area to the side of the property providing off street parking. Early viewing is highly recommended. *some photos have been edited for marketing purposes, no change to room size or layout*
- Hall: 9' 5" x 6' 3" (2.87m x 1.91m)
- Inner hall: 10' 2" x 3' 3" (3.1m x 0.99m)
- Dining kitchen: 18' 3" x 13' 7" (5.56m x 4.14m)
- Dining room/sitting room: 13' 3" x 10' 4" (4.04m x 3.15m)
- Lounge: 14' 9" x 14' 1" (4.5m x 4.29m)
- Bedroom: 14' 8" x 8' 9" (4.47m x 2.67m)
- En-suite: 6' 6" x 2' 1" (1.98m x 0.64m)
- Bedroom: 12' 8" x 10' 8" (3.86m x 3.25m)
- Bedroom: 12' 8" x 10' 8" (3.86m x 3.25m)
- Bathroom: 9' 10" x 6' 7" (3m x 2.01m)
FAQ
Homes for sale nearby
- Kinclaven Crescent, Murthly · £140,000
- 17 Marlee Gardens, Kinloch, Blairgowrie, PH10 6SD · £180,000
- Residential Building Plot (Area X), Dunkeld Road, Bankfoot, Perth, PH1 4AJ · £100,000
- Graham Court, Bankfoot, Perth · £140,000
- Main Street, Bankfoot, Perth · £255,500
- Morven Perth Road, Blairgowrie · £260,000