 1 / 20
£225,000
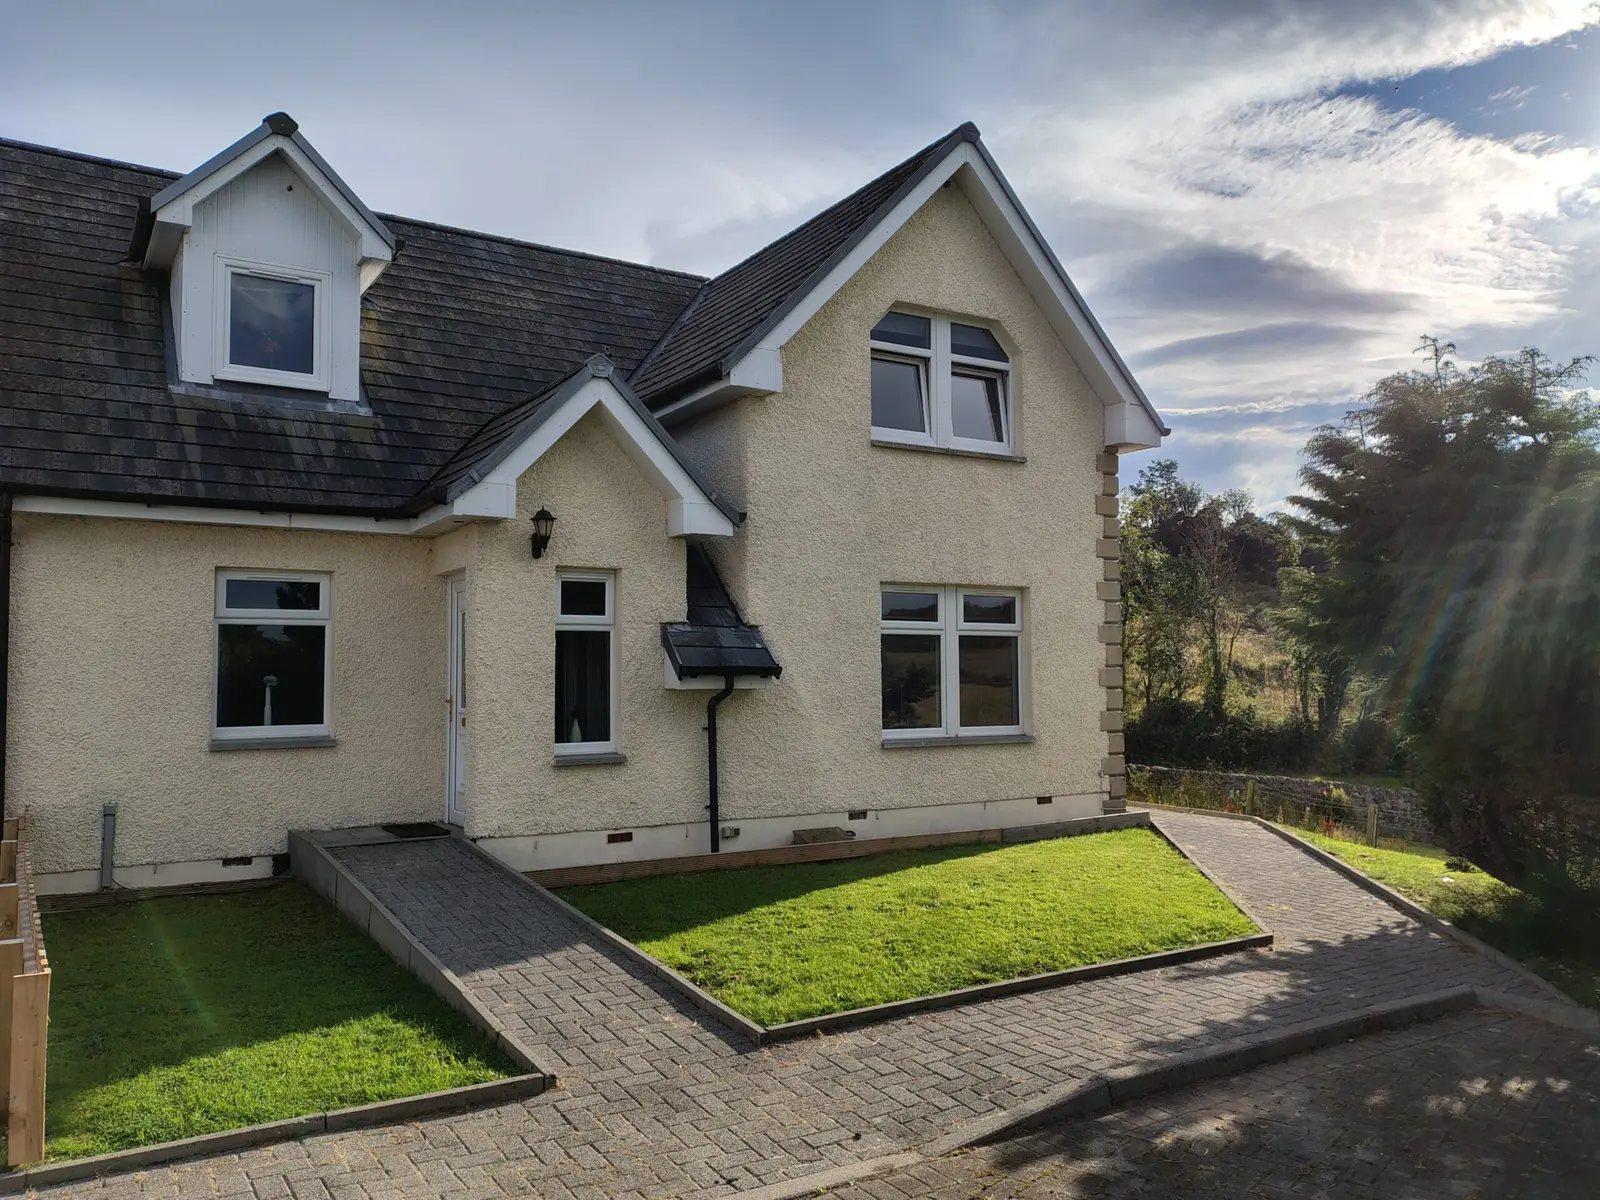
Offers overUnder offer4 Knockanreoch, Westlands Road, Rothesay
Marketed by
Bute Property
- Property type
- Semi Detached
- Bedrooms
- 4
- Bathrooms
- 2
- Style
- Traditional
Our summary
This modern four-bedroom semi-detached villa at 4 Knockanreoch, Westlands Road, Rothesay, is located in a cul-de-sac with countryside views from nearly every room. The spacious ground floor features a lounge that opens to a kitchen/dining area, ideal for entertaining, along with a fourth bedroom and a WC. Upstairs, three generous double bedrooms offer fitted wardrobes and scenic views, complemented by a family bathroom. The property is move-in ready and benefits from double glazing and gas central heating.
Description
Rare opportunity to purchase a modern, four bed, semi-detached villa situated within a cul-de-sac which consists of two detached and four semi-detached villas and which enjoys a semi-rural location. The property enjoys countryside views from virtually every room in the house.
Accommodation
The ground floor comprises; entrance vestibule with storage, welcoming hallway with stairs to upper floor, spacious lounge which enjoys an outlook over fields and has double doors leading to the kitchen/dining area which flows fantastic making it ideal for entertaining and having the utility room situated off which in turn provides access to the back garden. Completing the accommodation on this floor is a fourth bedroom with fitted wardrobes and a WC apartment.
The first floor has three generous double bedrooms all with fitted wardrobes, bedroom one enjoys countryside views and partial sea views, bedroom two runs the entire width of the house having views to the front and back. The family bathroom comprises a bath with shower over, wash hand basin and WC.
The property further benefits from double glazing and gas central heating.
Measurements
Ground Floor
Entrance Vestibule 1.137 x 1.260m
Hallway 2.223 x 3.733m
Lounge 4.019 x 4.985m
Kitchen Diner 2.744 x 6.449m
Utility Room 1.779 x 2.762m
Bedroom Four 2.995 x 3.046m
WC Apartment 1.009 x 1.602m
First Floor
Bedroom One 4.013 x 4.167m
Bedroom Two 3.415 x 5.360m
Bedroom Three 2.375 x 4.023m
Bathroom 1.873 x 2.372m
Council Tax is a Band D (£2,226.03 for the year 2025/2026)
Energy Rating is a Band C
FAQ
Homes for sale nearby
- 4 York Terrace, Rothesay · £145,000
- 6 Grand Marine Court, Rothesay · £140,000
- 15 Hillview Walk, Rothesay · £95,000
- 3/2, 23 Argyle Place, Rothesay · £180,000
- 1 Bellevue Road, Rothesay · £115,000
- 15 Barone Road, Rothesay · £120,000