 1 / 20
£180,000
Offers overFor sale3/2, 23 Argyle Place, Rothesay
Marketed by
Bute Property
- Property type
- Flat
- Bedrooms
- 4
- Bathrooms
- 2
- Style
- Victorian
Our summary
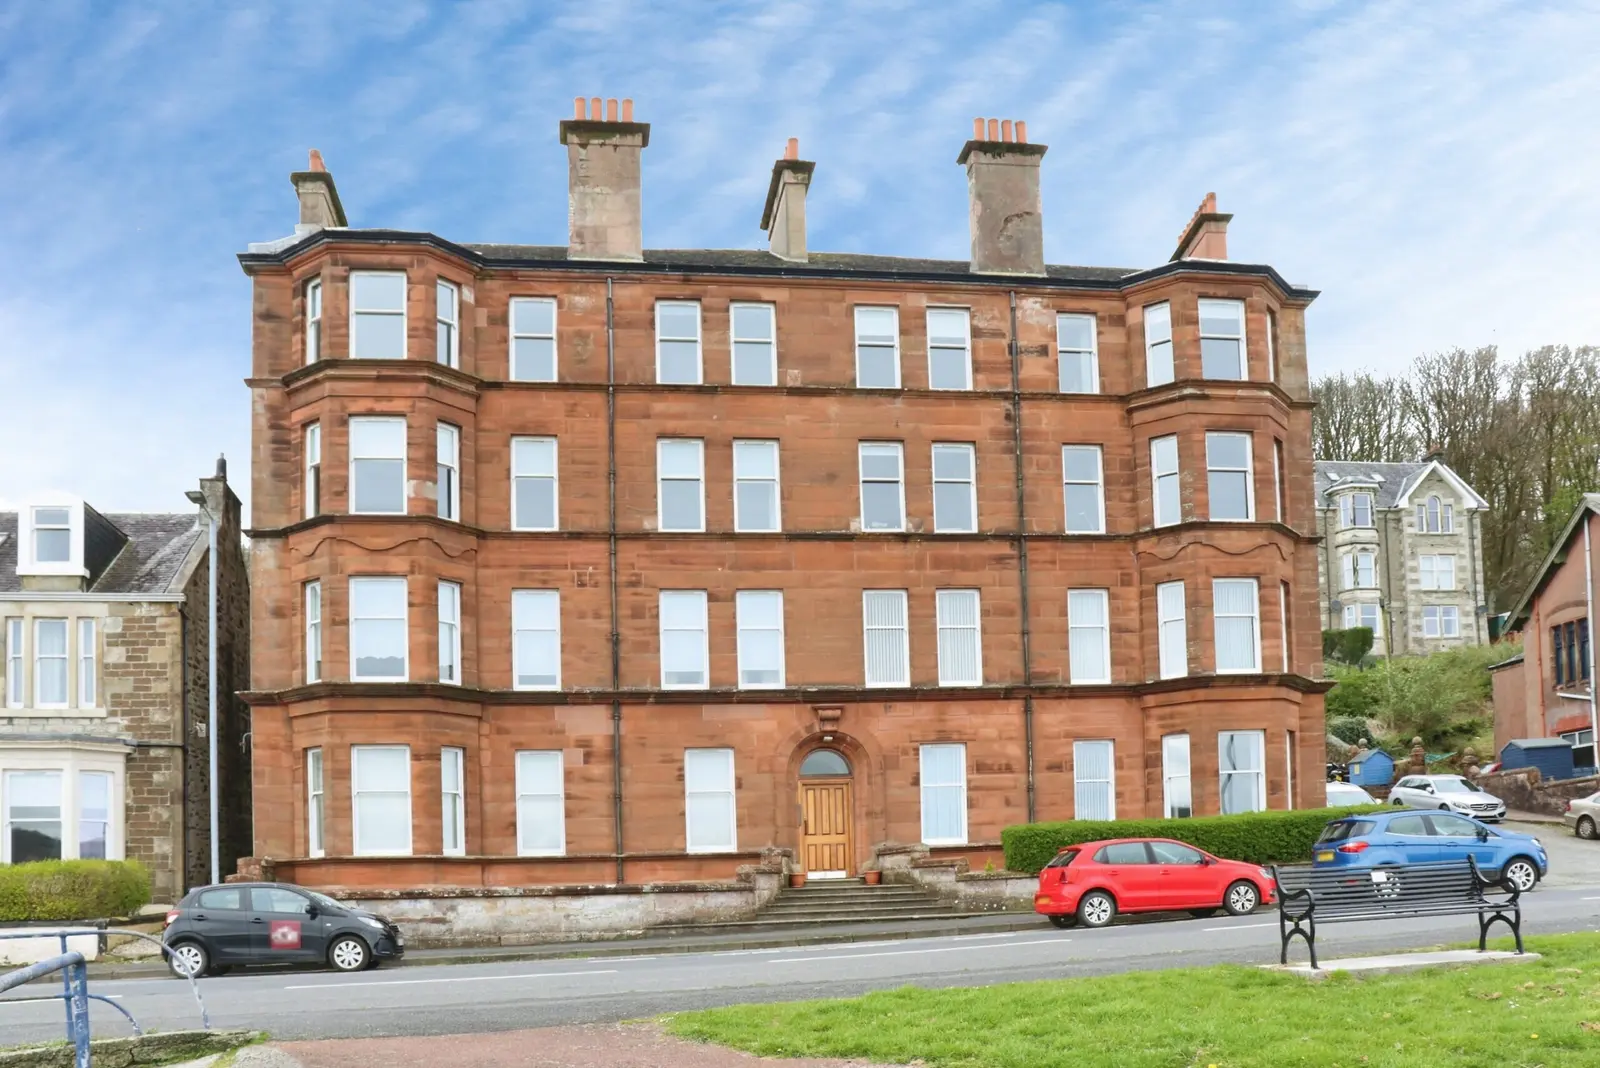
This spacious four-bedroom flat at 3/2, 23 Argyle Place in Rothesay is located on the top floor of a striking red sandstone tenement. It features breathtaking sea views from the elegant bay-windowed lounge and a modern kitchen equipped with high-end appliances. The property includes a generous master bedroom with an ensuite, three additional well-proportioned bedrooms, and a family-sized bathroom, all within a short walk from local amenities.
Description
Extremely spacious four bed apartment situated on the top floor of this striking red sandstone tenement on the seafront, this exceptional apartment boasts breath-taking, uninterrupted sea views. The building is factored and is entered via a door entry system into an exceptionally well maintained communal close with original iron railings leading to the upper floors. The property’s prime location ensures it is just a short walk from the main town and its wide range of amenities.
The property is accessed via a large storm door into a spacious entrance vestibule with a further original timber/glass door providing access to the generous hallway which has storage and a hatch providing access to the loft space.
The elegant bay-windowed lounge is a true highlight, offering spectacular panoramic views across the water and flooding the space with natural light, a stylish modern kitchen complete with eye level double oven, electric hob, integrated dishwasher and fridge/freezer and freestanding washing machine and tumble dryer, perfect for contemporary living.
The accommodation includes a generous master bedroom with twin aspect windows from which to enjoy the spectacular views on offer and having a private, partially tiled ensuite shower room with under floor heating. There are a further three well-proportioned bedrooms ideal for family living or for hosting guests. A spacious, well-appointed family sized bathroom enjoys under floor heating, separate shower, free standing bath, was hand basin and WC with an abundance of daylight, creating a bright and relaxing atmosphere.
The property further benefits from gas central heating, double glazing and a shared drying green.
Measurements
Ent Vestibule 1.034 x 1.558m
Hallway 2.150 x 5.249m
Lounge 4.046 x 6.080m
Kitchen 3.163 x 4.285m
Bedroom 1 3.595 x 3.986m
Ensuite 1.616 x 1.893m
Bedroom 2 2.795 x 4.382m
Bedroom 3 2.742 x 4.095m
Bedroom 4 2.761 x 4.677m
Bathroom 2.948 x 3.084m
Council Tax Band C
Energy Rating Band C
FAQ
Homes for sale nearby
- 6 Grand Marine Court, Rothesay · £140,000
- 4 York Terrace, Rothesay · £145,000
- 4 Knockanreoch, Westlands Road, Rothesay · £225,000
- 8A Ardbeg Road, Rothesay · £125,000
- Attic Flat, 10 Glenrosa Place, Rothesay · £117,000
- Flat 4, 7 Tower Street, Rothesay · £69,500