 1 / 16
£140,000
Offers overUnder offer6 Grand Marine Court, Rothesay
Marketed by
Bute Property
- Property type
- Flat
- Bedrooms
- 2
- Bathrooms
- 1
- Style
- Victorian
Our summary
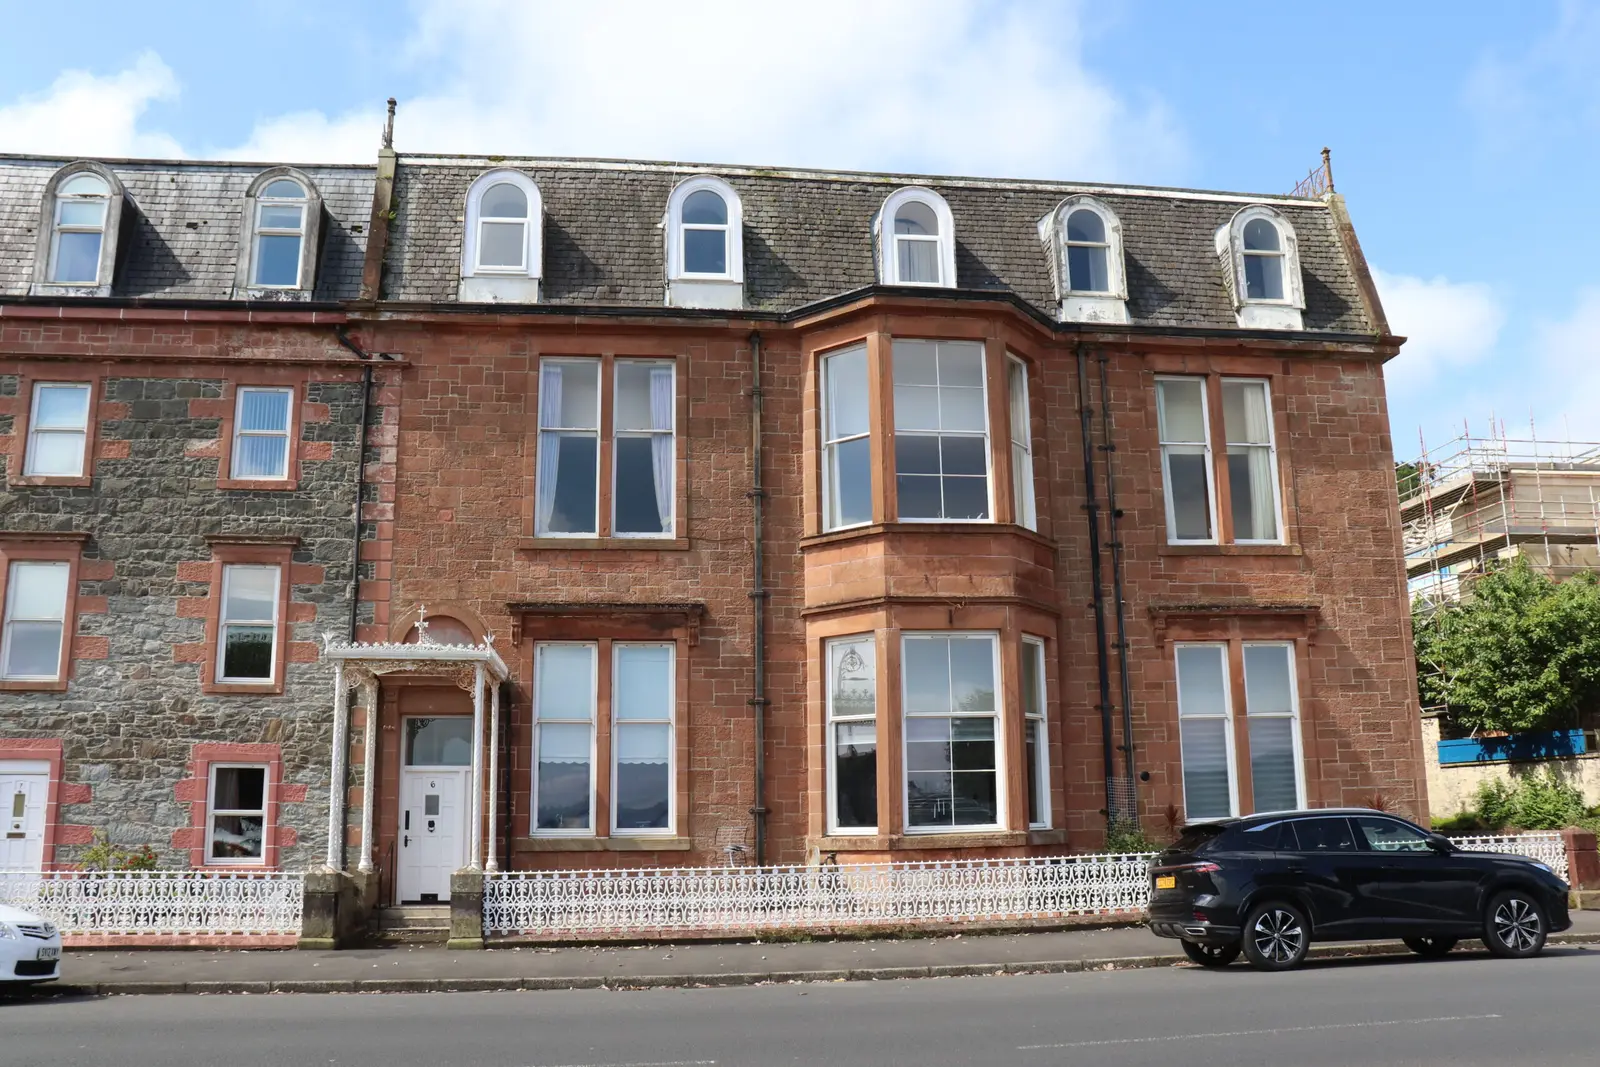
Located at 6 Grand Marine Court in Rothesay, this ground floor two-bedroom flat is set within a stunning Category C Listed building that was once a hotel. It features a semi-open-plan lounge and kitchen with large windows offering breathtaking sea views, along with direct access to a communal drying green and off-street parking. The property is conveniently situated near the town center and local amenities, making it an ideal choice for a permanent home or holiday retreat.
Description
This well presented, ground floor two-bedroom flat enjoys its own private front and rear entrance and is set within this impressive Category C Listed building, formerly a distinguished hotel, occupying a prime seafront position within unrestricted sea views. The property is within easy walking distance of the town centre, ferry terminal, pubs, restaurants, and other local amenities, making it an excellent permanent home, holiday retreat, or investment opportunity.
The property is entered via an attractive Victorian canopy into a generous entrance vestibule, which in turn leads to a welcoming hallway with excellent storage.
The bright, semi-open-plan lounge and kitchen is the heart of the home, with large windows perfectly framing the spectacular sea views, providing the perfect vantage point to watch yachts, ferries and every-changing coastal scenery. The well-appointed kitchen is fitted with a range of wall and base units and includes a gas hob, electric oven, washing machine, and integrated fridge.
The property offers two double bedrooms with ample room for freestanding furniture and a modern shower room.
A rear door provides direct access to a communal drying green and off street parking. Further benefits include gas central heating and double glazing throughout
Measurements
Ent Vestibule 1.648 x 2.447m
Hallway 2.552 x 5.849m (widest point)
Lounge 3.541 x 4.455m
Kitchen 2.338 x 2.832m
Bedroom One 3.190 x 3.240m
Bedroom Two 2.546 x 3.183m
Shower Room 2.050 x 1.697m
FAQ
Homes for sale nearby
- 4 York Terrace, Rothesay · £145,000
- 3/2, 23 Argyle Place, Rothesay · £180,000
- 4 Knockanreoch, Westlands Road, Rothesay · £225,000
- Flat 4, 7 Tower Street, Rothesay · £69,500
- Flat 1/1, 25 Columshill Street, Rothesay · £85,000
- Flat 3/1, 4 Bishop Street, Rothesay · £70,000