 1 / 12
£160,000
Offers overFor sale129 Fonthill Avenue, Aberdeen AB11 6TG
Marketed by
Gilson Gray
- Property type
- Flat
- Bedrooms
- 3
- Bathrooms
- 2
- Video
- YouTube
Our summary
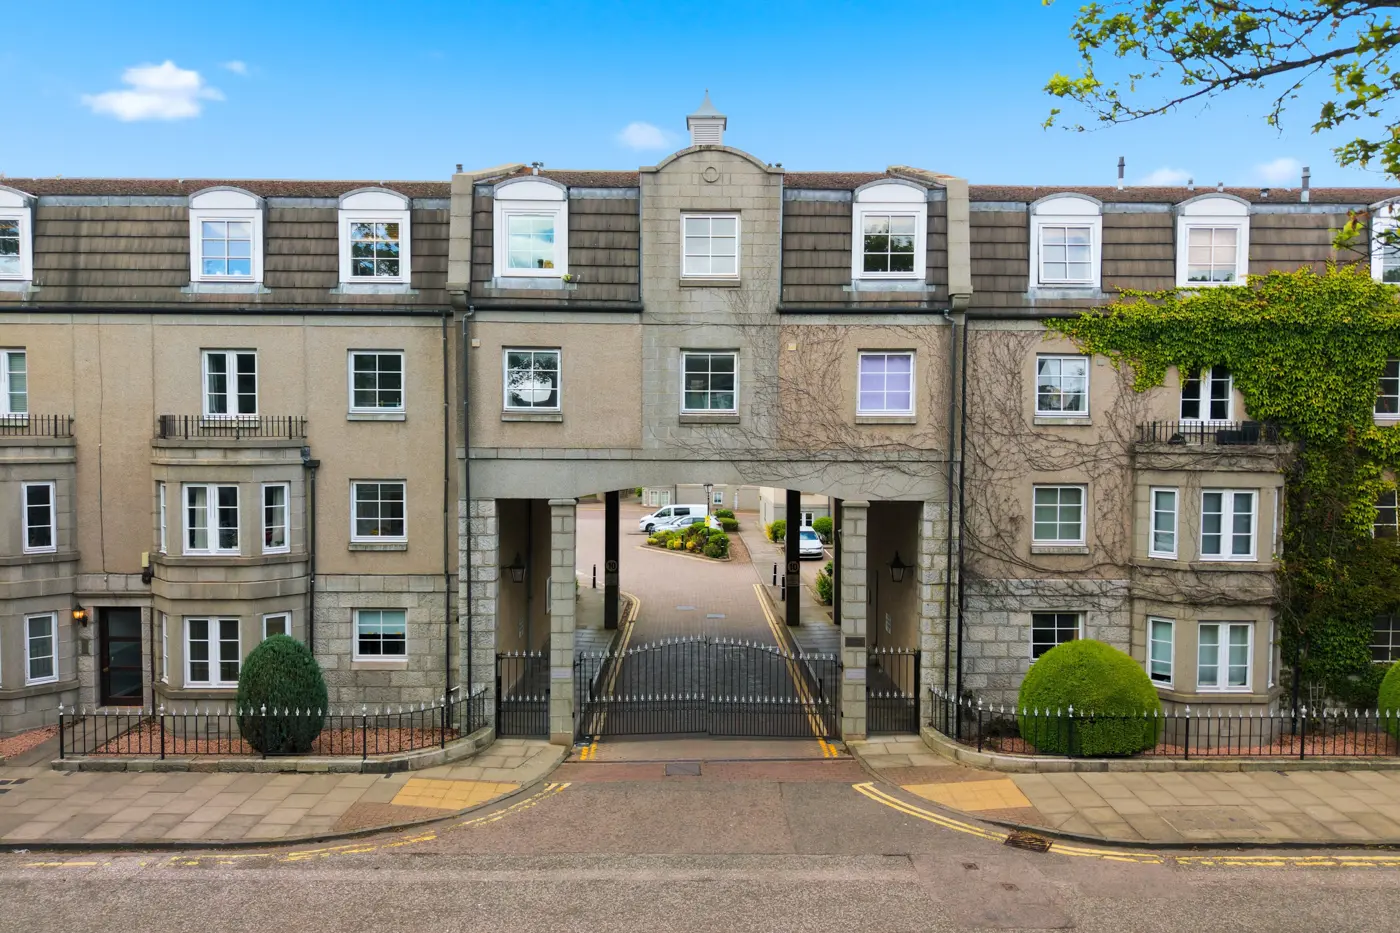
129 Fonthill Avenue is a three-bedroom, two-bathroom flat located in the desirable Ferryhill area of Aberdeen. This spacious apartment features a well-proportioned lounge with ample natural light, a fitted kitchen with modern units, and a master bedroom with an en suite. The property is part of a gated development with private parking and is conveniently situated near local amenities and recreational facilities.
Description
- Three bedroom, two bathroom city flat in well established development
- Situated in the very popular Ferryhill area
- Spacious and enjoys a good flow of natural lighting
- rare a three bedroom two bathroom apartment comes to the market and early viewing is encouraged
- Would make an ideal addition to a portfolio or those who enjoy city living but like a decent amount of space
129 Fonthill Avenue
Three bedroom two bathroom spacious apartment set within a much sought after development and private parking.
Gilson Gray are delighted to bring to the market for sale this smart three-bedroom city apartment. Forming part of a gated development with residents parking the property is well presented in neutral tones throughout and enjoys a good flow of natural lighting. The building can be entered from within the car park, with a security telephone security entry system. The entrance opens into the well kept carpeted communal stairwell that is maintained under a factoring agreement.
The apartment itself offers generous living accommodation decorated in fresh light paintwork with co-ordinating flooring, in addition to boasting gas fired central hearing and double glazing throughout. The apartment is ready for the discerning purchahser to create a home which is ready to move into with ease. The lounge is well proportioned, with ample floor space for free standing furniture and dining. The room enjoys quiet and peaceful views.
The kitchen has a great range of wall and base units and co-ordinating work surface incorporating a stainless steel sink with drainer and mixer tap. The generous dimensions would allow space for a table and chairs for informal dining
The master bedroom is tastefully presented, with ample space for a variety of furniture, and enjoys a peaceful rear aspect. Storage is provided by a built-in wardrobe with mirrored sliding doors and a door leads to the en suite cloakroom which is fitted with a w.c. and wash hand basin within vanity unit with a great range of cupboard storage.
The second double bedroom also enjoys a peaceful rear aspect, and a good level of storage is provided within the built-in wardrobe with mirrored sliding doors.
The smaller of the three bedrooms is also located to the rear and also boasts a built-in cupboard. Versatile in nature, this room could lend itself well to a single bedroom or home office.
The family bathroom comprising of w.c wash hand basin within built in vanity unit, offering a great level of storage, bath with electric shower over. Finishing touches include blue complimentary tiles, chrome taps and mirror above wash hand basin.
Completing this accommodation, in the entrance hall there is a large cupboard, offering ideal storage for larger household items.
This is a superb opportunity for those looking for a three bedroom home in a central, yet quiet, area of the city. Internal viewing is highly recommended to appreciate the size of accommodation on offer in a convenient and desirable location.
Ferryhill View is part of the Fonthill Avenue development, located in the sought after area of Ferryhill. This area is popular with all ages and positioned within easy walking distance of the city centre, whilst also enjoying quiet and peaceful surroundings. The area has a well established sense of community and an abundance of amenities on its doorstep. Local shops, bars and restaurants are close by, along with many recreational facilities to enjoy. Union Square and the main bus and train station are within easy reach. A short walk leads to Duthie Park, with its delightful children's play area and renowned Winter Gardens. Ferryhill View is in the catchment of reputable nursery, primary and secondary schools, and amazing sports facilities are nearby, including Albury Sports Centre, Aberdeen Boat Club and many Fitness and Wellbeing centres. It is well connected with all areas of the city and allows easy access to all north-east industrial estates, Robert Gordon University Campus, and access to the main Aberdeen ring road provides easy commuting north and south of the city.
Lounge/Diner: 5.21m x 3.18m (17'1" x 10'05") approx.
Hallway: 3.76m x 2.77m (12'4" x 9'1") approx.
Kitchen: 3.28m x 2.77m (10'9" x 9'1" ) approx.
Master Bedroom: 4.60m x 2.90m (15'1" x 9'6") approx.
Ensuite: 1.70m x 1.60m (5'7" x 5'3") approx.
Bedroom Two: 3.61m x 2.62m (11'10" x 8'7") approx.
Bedroom Three: 3.63m x 1.91m (11'11" x 6'3") approx.
Bathroom: 1.88m x 1.68m (6'2" x 5'6") approx.
(Outside)
The development is set around a central courtyard encompassing areas of grass, with enjoyable seating, cherry blossom trees and evergreen shrubs. Within the secured residents' car park, there is ample visitors parking and the apartment has an exclusive parking space.
Recycling and Waste Bins are located throughout the development, along with a secure bike store.
Items included as part of the sale
All fixed floor coverings, all light fittings, all blinds/curtains, all integrated white goods.
Directions
Travelling from Union Street proceed onto Holburn Street, at the first roundabout exit onto Fonthill Road, continue a short distance along and the development in which Ferryhill View is situated is at the left hand side.
FAQ
Homes for sale nearby
- 55 Fonthill Avenue, Aberdeen, Aberdeenshire, AB11 6TF · £135,000
- 177E Hardgate, Aberdeen, Aberdeenshire, AB11 6YB · £55,000
- 2/R, 79 Fonthill Road, Aberdeen, Aberdeenshire, AB11 6UP · £99,950
- 41a Fonthill Terrace, Aberdeen, Aberdeenshire, AB11 7UR · £147,000
- 56 Fonthill Road, Aberdeen, Aberdeenshire, AB11 6UJ · £530,000
- FF, 15 Rosebank Place, Aberdeen, Aberdeenshire, AB11 6XN · £145,000