 1 / 19
£99,950
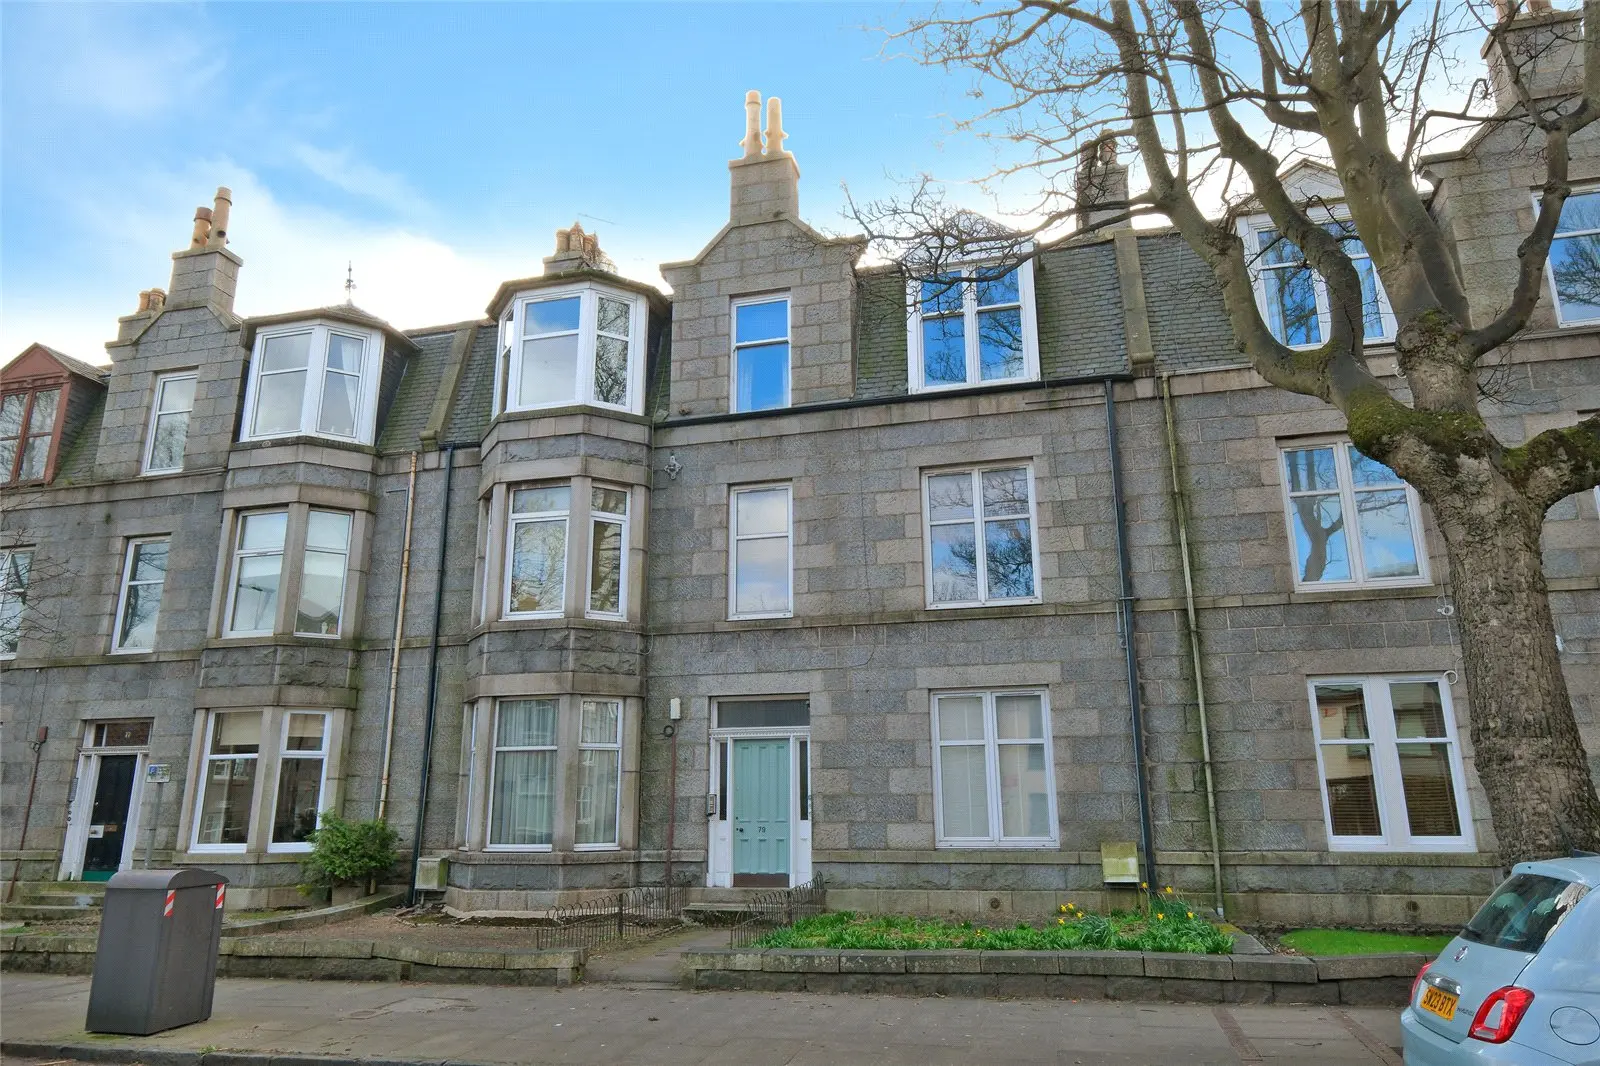
Offers overFor sale2/R, 79 Fonthill Road, Aberdeen, Aberdeenshire, AB11 6UP
Marketed by
Andersonbain
- Property type
- Flat
- Bedrooms
- 1
- Bathrooms
- 1
- Style
- Traditional
Our summary
This beautifully finished one-bedroom top floor flat on Fonthill Road combines period charm with modern convenience. It features a bright lounge with a bay window, a spacious dining kitchen with integrated appliances, and a double bedroom with extensive built-in wardrobes. The property also includes a modern bathroom, uPVC double glazing, and access to a south-facing shared garden, all within a well-kept traditional building in a highly convenient city centre location.
Description
Beautifully finished and generously sized, this One Bedroom Top Floor Flat sits within a wellkept traditional building, complete with a secure entry system, and offers an appealing blend of period charm and modern convenience.
Key Features
- Well- presented top floor onebedroom flat
- Bright lounge with bay window
- Generously sized dining kitchen with appliances
- Spacious double bedroom with wall-to-wall wardrobes
- Modern bathroom with shower over bath
- uPVC double glazing and recently installed electric heating
- Southfacing shared garden with barbecue area
- Secure entry system and exclusive cellar storage
- Access to shared attic space
- Highly convenient city centre location
From the inviting hallway, the accommodation includes a bright lounge featuring a front-facing bay window and tasteful period detailing. The spacious dining kitchen is fitted with a contemporary range of shakerstyle units, contrasting worktops, integrated appliances and space for dining, while a pleasant rear outlook enhances the room’s appeal. The double bedroom enjoys an open view to the rear and benefits from extensive builtin wardrobes spanning the full width of the room. Completing the layout is a centrally positioned bathroom fitted with a white suite and an electric shower over the bath. The property further benefits from uPVC double glazing, electric heating, a southfacing communal garden, and an exclusive storage cellar within the basement, with additional access to a shared attic space.
Location
Fonthill Road is ideally positioned just a short walk from Union Street, placing a wide range of cafés, shops and amenities close at hand. Regular public transport provides easy access throughout the city and to the business districts to the south. Union Square’s shopping, dining and cinema complex is around a 15minute walk, while the muchloved Duthie Park, with its expansive green spaces, Winter Gardens, and café is also within easy reach.
Communal Areas
The communal hallways are bright and tidy, benefiting from uPVC rear windows and a secure entry system. From the main entrance, steps lead down to the garden and the sizeable basement where each flat has an exclusive locked storage cellar suitable for outdoor or household items. A concealed ladder on the top floor landing provides access to the shared attic space.
Outside
The fully enclosed rear garden enjoys a sunny southerly aspect and is attractively laid out with a lawned drying area, mature shrub borders and trees and is an ideal space to relax or entertain.
Additional Information
Blinds, flooring, integrated appliances and light fittings included in the sale
Room Measurements (Approx.)
Hall: 2.72m x 1.09m (8’11” x 3’7”) approx.
Lounge: 5.33m x 3.81m (17’5” x 12’6”) approx. (into bay)
Dining Kitchen: 4.07m x 3.35m (13’4” x 10’11”) approx. (excluding door recess)
Double Bedroom: 3.38m x 3.33m (11’0” x 10’11”) approx.
Bathroom: 2.16m x 1.79m (7’0” x 5’10”) approx.
FAQ
Homes for sale nearby
- 177E Hardgate, Aberdeen, Aberdeenshire, AB11 6YB · £55,000
- 55 Fonthill Avenue, Aberdeen, Aberdeenshire, AB11 6TF · £135,000
- Flat B, 217 Holburn Street, Aberdeen, Aberdeenshire, AB10 6BL · £84,950
- 129 Fonthill Avenue, Aberdeen AB11 6TG · £160,000
- 41a Fonthill Terrace, Aberdeen, Aberdeenshire, AB11 7UR · £147,000
- Flat C, 228 Holburn Street, Aberdeen, Aberdeenshire, AB10 6DB · £55,000