 1 / 30
£304,995
Offers overFor sale50 Scotsmill Crescent, Blackburn, Aberdeen, Aberdeenshire, AB21 0JG
Marketed by
Andersonbain
- Property type
- Detached
- Bedrooms
- 5
- Bathrooms
- 3
- Style
- Modern
Our summary
Located at 50 Scotsmill Crescent in Blackburn, this detached five-bedroom home features three reception rooms and quality finishes throughout. The property boasts a bright lounge with Georgian-style French doors, an impressive dining kitchen with integrated appliances, and a spacious garden ideal for outdoor entertaining. With convenient access to local amenities and Aberdeen city center, this home is perfect for modern family living.
Description
Versatile Five Bedroom and Three Reception Room Detached Home with Generous Garden & Quality Finishes in a lovely location in Blackburn
Set within a quiet, well-established residential area of Blackburn, this exceptionally spacious Five Bedroom and Three Reception Room Detached Home offers flexible and beautifully presented accommodation, perfect for modern family living. Boasting quality finishes throughout, the property is fully double glazed and benefits from gas-fired central heating.
Key Features
- Elegant Entrance Hallway
A warm and welcoming entrance finished with Karndean flooring and tasteful décor, providing access to all ground floor rooms.
- Bright & Airy Lounge
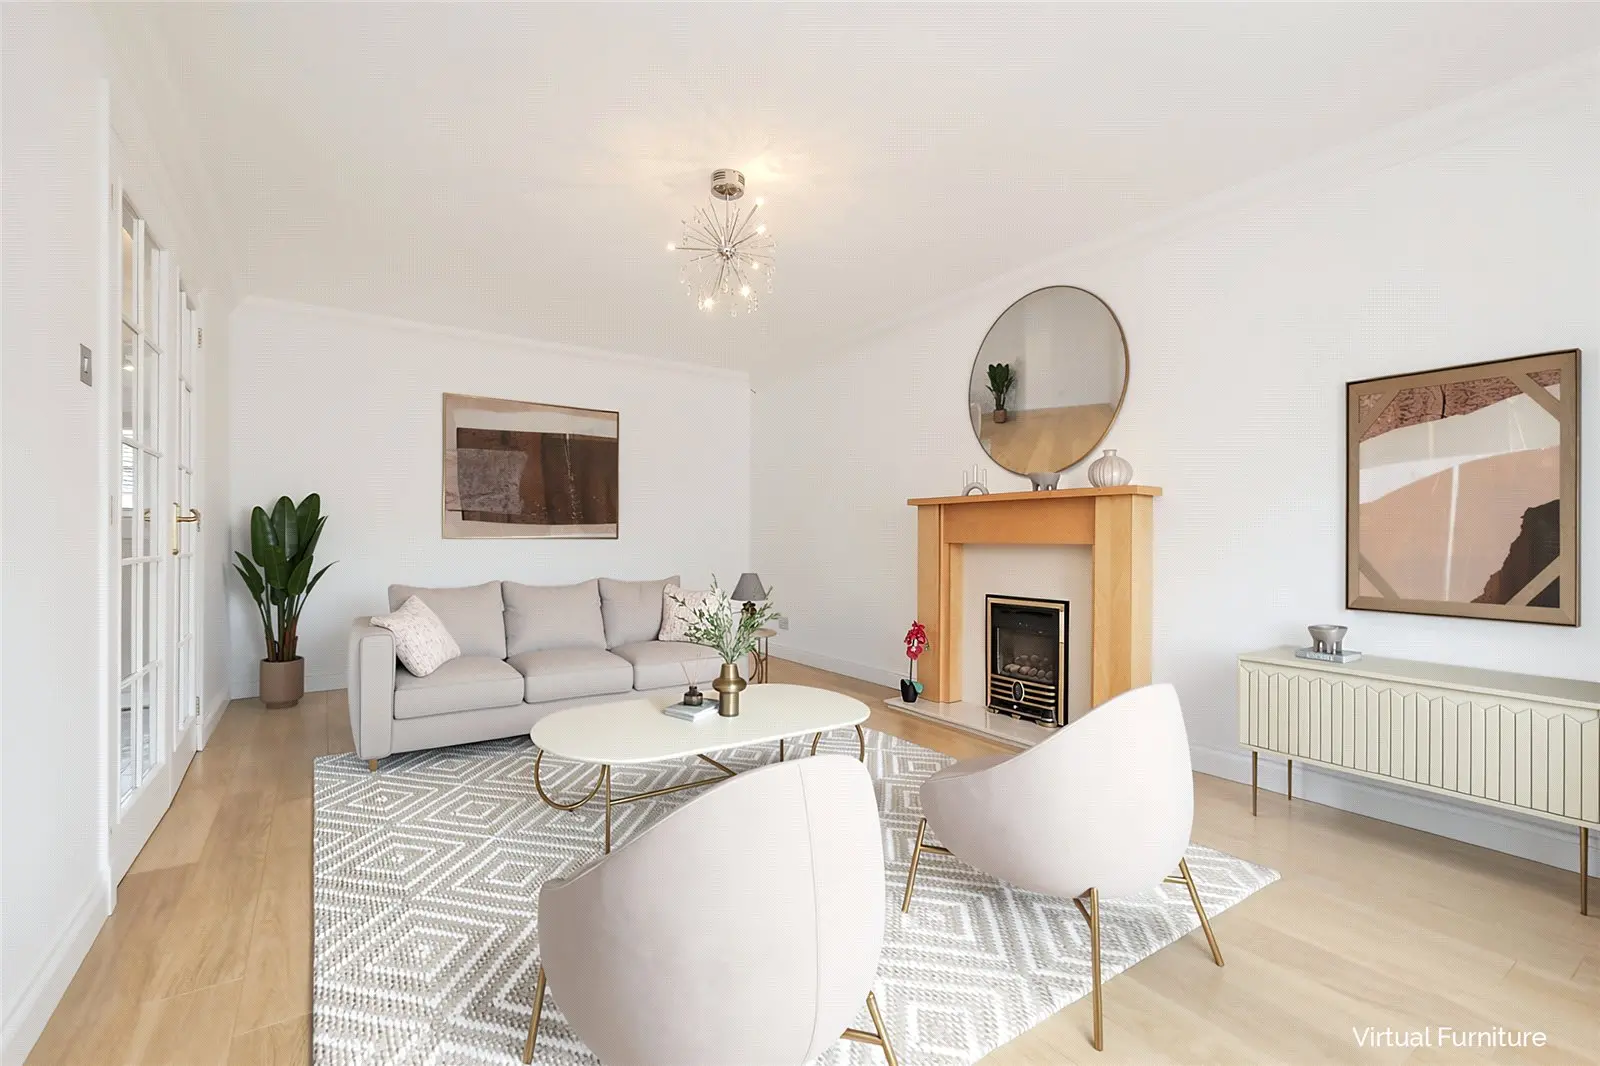
With Georgian-style French doors, a pleasant front aspect, and a stunning feature fireplace with gas fire.
- Impressive Dining Kitchen
Exceptionally spacious and fully fitted with quality base and wall units, breakfast bar, integrated dishwasher, Range-style cooker, and stainless steel/glass extractor. French doors lead out to the rear garden.
- Versatile Reception/Dining Room
A generously sized formal dining or family room with garden views; ideal for entertaining or relaxing with the family.
- Versatile Third Reception Room that could be a Ground Floor Bedroom or Home Office
Third Reception Room or would also be ideal as a guest room, or a home office.
- Convenient Cloakroom & Utility Room
Utility room fitted with storage units and a stainless-steel sink with hose-style tap, providing practical space for daily needs.
- Spacious Upper Floor with Five Bedrooms
Principal bedroom features an ensuite and built-in wardrobes. Guest bedroom benefits for ensuite shower room. All additional bedrooms are generously sized, with two benefiting from built-in storage.
- Modern Family Bathroom
Centrally located and fitted with a stylish white three-piece suite and a shower over the bath.
- Two Ensuites
- Extensive Parking & Landscaped Garden
A loc-bloc driveway offers ample off-street parking. The fully enclosed rear garden includes lawn, paved patio, and a sheltered decking area, ideal for outdoor entertaining.
- Blinds, Flooring, Light Fittings and Appliances included in the sale
Location
Situated in the desirable suburb of Blackburn, this home offers a peaceful lifestyle while remaining within easy reach of Aberdeen city centre (approx. 20 minutes) and Aberdeen Airport (approx. 10 minutes). The area benefits from local amenities including shops, a hotel, primary schooling, and recreational facilities, making it an ideal base for families and commuters alike.
Viewing is highly recommended to fully appreciate the space and quality this property offers.
Room Measurements (Approx.)
Lounge : 18'9” x 11'2” (5.77m x 3.43m) approx
Dining Kitchen : 17'3” x 15'5” (5.31m x 4.74m) approx.
Dining/Family Room : 12'4” x 9'6” (3.79m x 2.92m) approx.
Reception Room/Bedroom 6 : 11'11” x 8'8” (3.66m x 2.67m) approx.
Principle Bedroom : 12'2” x 9'8” (3.74m x 2.97m) approx.
Bedroom 2 : 11'8” x 10'10” (3.58m x 3.33m) approx
Bedroom 3 : 16'3” x 8'9” (5.00m x 2.69m) approx.
Bedroom 4 : 12'1” x 8'10” (3.72m x 2.71m) approx.
Bedroom 5 : 8'10” x 6'7” (2.71m x 2.02m) approx.
Directions
From Aberdeen take the A96 northwards for around 9 miles, turning right at the roundabout into Blackburn. Continue into the village, turning right at the junction signposted Hatton of Fintray. Thereafter continue for some distance and take the last road on the right before leaving the village, into Scotsmill Crescent. The property is located a short distance ahead on the left hand side of the road.
FAQ
Homes for sale nearby
- 3 Scotsmill Road, Blackburn, Aberdeen, Aberdeenshire, AB21 0HG · £299,995
- 1 Scotsmill Road, Blackburn, Aberdeen, Aberdeenshire, AB21 0HG · £247,500
- 25 Marcus Crescent, Blackburn, Aberdeen, AB21 0SZ · £320,000
- 13 Mitchell Gardens, Kinellar, Aberdeen, AB21 0XQ · £139,500
- 11 Forest Road, Kintore, Inverurie, Aberdeenshire, AB51 0XG · £79,950
- 14 Mansefield, Kintore, Inverurie, Aberdeenshire, AB51 0WL · £118,500