 1 / 22
£299,995
Offers overFor sale3 Scotsmill Road, Blackburn, Aberdeen, Aberdeenshire, AB21 0HG
Marketed by
Andersonbain
- Property type
- Detached
- Bedrooms
- 5
- Bathrooms
- 2
- Style
- Traditional
Our summary
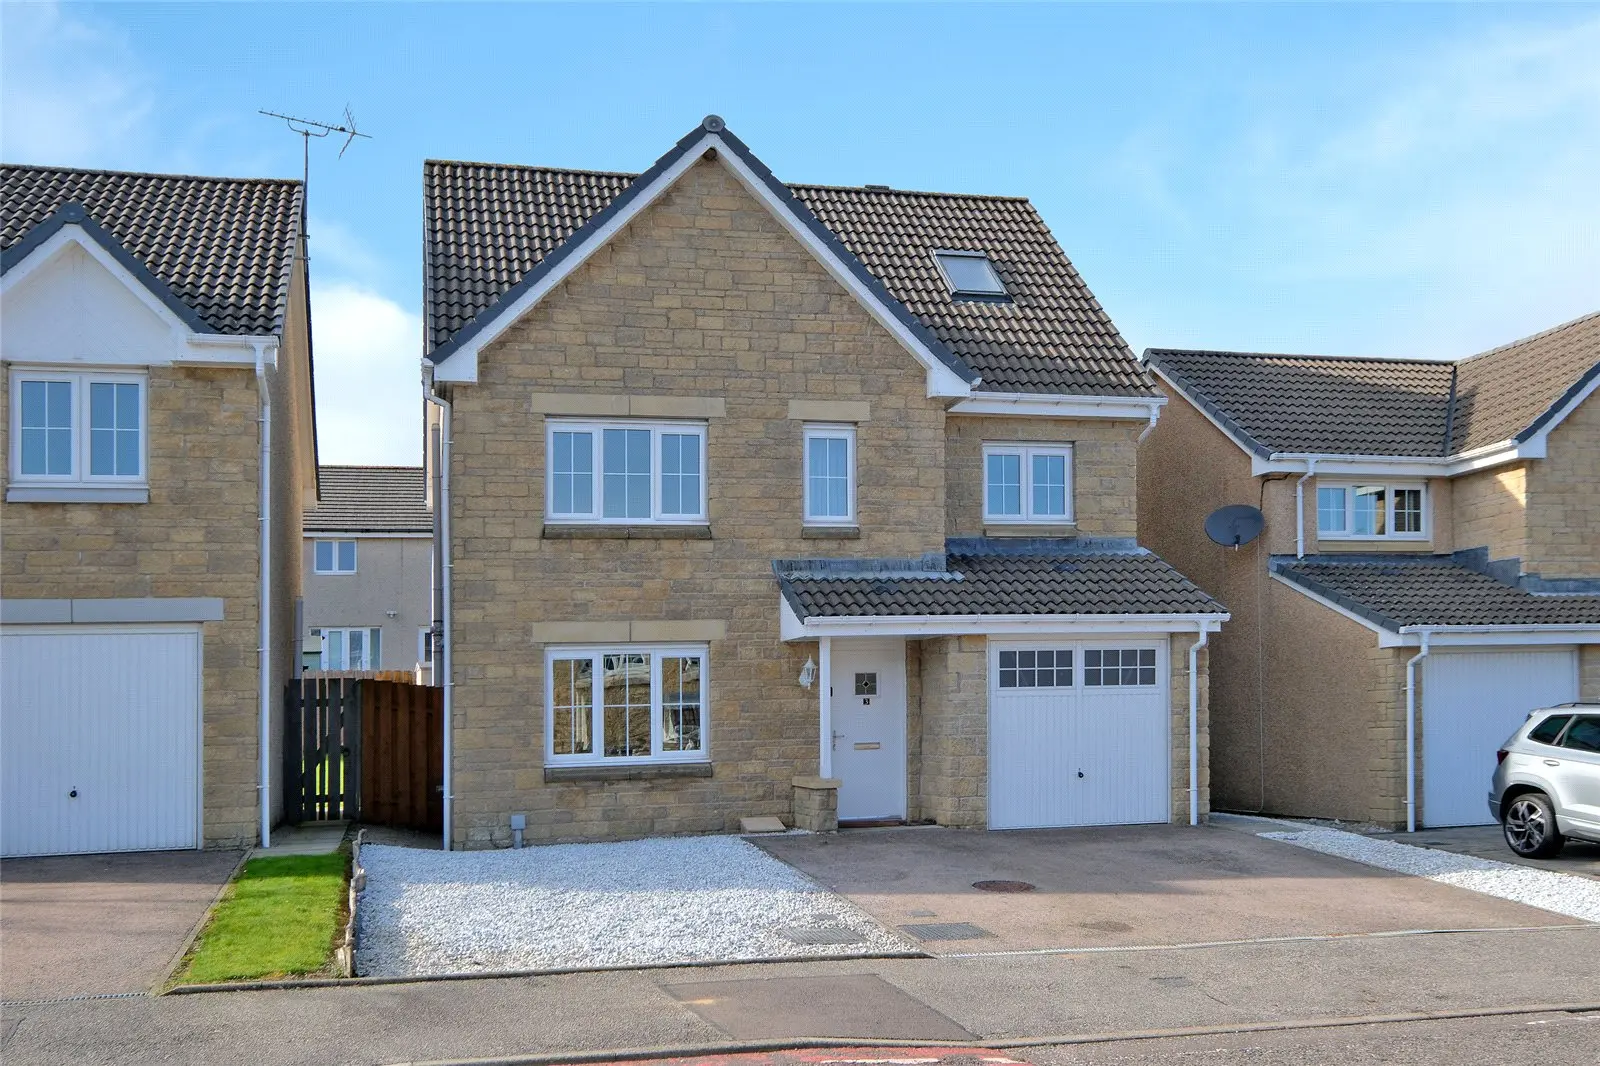
Located at 3 Scotsmill Road in Blackburn, this impressive five-bedroom detached family home spans three floors and features a bright front-facing lounge that opens to a dining area. The property includes a spacious dining kitchen with integrated appliances, a principal suite with a dressing room and ensuite, and a private low-maintenance rear garden, making it ideal for contemporary family living. With stylish finishes and move-in-ready condition, this home is situated in a desirable development close to local amenities and picturesque countryside.
Description
This impressive Five-Bedroom Detached Family Home with integral garage is situated within the highly desirable Scotsmill development in Blackburn. Spanning three floors and thoughtfully designed for modern living, the property provides generous accommodation, stylish finishes, and a secure, private rear garden, offering an ideal setting for contemporary family life.
Key Features
Five-bedroom detached home within sought-after Scotsmill development
Accommodation over three floors
Bright front-facing lounge open to dining area
Spacious dining kitchen with integrated appliances
Utility room with garden access
Four first-floor bedrooms with built-in storage
Family bathroom with shower over bath
Principal suite on top floor with dressing room and ensuite
Private, low-maintenance rear garden
Integral single garage and driveway
Google Nest thermostat
Move-in-ready condition
The inviting entrance hall leads into a bright front-facing lounge, filled with natural light. Open plan with the dining area, this space creates a superb social hub for everyday living or hosting, with patio doors extending the room out to the rear garden. The spacious dining kitchen is fitted with a wide range of wall and base cabinets, along with integrated appliances including a gas hob, oven, extractor hood and dishwasher. A freestanding fridge freezer may be available by separate negotiation. There is ample space for dining room furniture. The adjoining utility room provides further storage and direct access to the garden, while a cloakroom adds extra convenience. On the first floor, four generously sized bedrooms with built-in storage, are ideal for family use, guest rooms, a home office, or playroom. The family bathroom is fitted with a three-piece white suite comprising bath, W.C., and vanity sink, complete with shower over the bath. The top floor is dedicated to the impressive principal bedroom suite, a peaceful retreat featuring triple wardrobes, a private ensuite shower room, and a separate dressing room equipped with double fitted wardrobe. With its versatile layout, contemporary styling, and move-in-ready presentation, this home offers the perfect blend of comfort, space, and practicality.
Viewing is highly recommended to fully appreciate this property.
Location
Blackburn is a peaceful village located approximately 9 miles northwest of Aberdeen, surrounded by picturesque countryside. Dyce, Bridge of Don and Aberdeen Airport are easily reached, with regular public transport available. The village offers a primary school, convenience store, and sports and leisure facilities, while Inverurie, with its excellent range of amenities, is situated around 8 miles to the north.
Outside
To the front of the property, a double driveway offers off-street parking and leads to the integral garage, which benefits from power and lighting. The enclosed rear garden is designed for easy maintenance, featuring decking off the dining room, paving outside the back door, and terraced levels with steps leading to a uPVC shed. This secure outdoor space is ideal for children, pets, and family enjoyment.
Additional Information
The property will be sold inclusive of all flooring, blinds, integrated appliances and light fittings. The fridge freezer and washing machine may be available by separate negotiation.
Communal areas surrounding the development are maintained by James Gibb Factors at a cost of approximately £17 per month.
Room Measurements (Approx.)
Lounge 4.462m x 3.828m
Dining room 2.472m x 3.474m
Kitchen/Dining 3.284m x 3.457m
Utility 1.592m x 2.248m
WC 1.583m x1.094m
Bedroom 3.074m x 3.257m
Bedroom 2.689m x 4.281m
Bedroom 3.018m x 3.713m
Bathroom 2.780m x 2.051m
Bedroom 2.788m x 2.205m
Bedroom 4.775m x 4.386m
Dressing room 1.764m x 2.042m
En-suite bathroom 2.535mx2.679m
Directions
Leaving Aberdeen on the A96 Aberdeen/Inverurie road, on reaching Blackburn take the right exit on the roundabout sign posted Blackburn. Follow the road to the town centre turning right at the signpost for Hatton of Fintray (B979). Continue up the hill for approx. ½ mile and turn right into Scotsmill Drive. Continue down the road and Scotsmill Road is the second turning on the left-hand side. Number 3 is visible with our For Sale sign.
FAQ
Homes for sale nearby
- 1 Scotsmill Road, Blackburn, Aberdeen, Aberdeenshire, AB21 0HG · £247,500
- 25 Marcus Crescent, Blackburn, Aberdeen, AB21 0SZ · £320,000
- 50 Scotsmill Crescent, Blackburn, Aberdeen, Aberdeenshire, AB21 0JG · £304,995
- 13 Mitchell Gardens, Kinellar, Aberdeen, AB21 0XQ · £139,500
- 11 Forest Road, Kintore, Inverurie, Aberdeenshire, AB51 0XG · £79,950
- 14 Mansefield, Kintore, Inverurie, Aberdeenshire, AB51 0WL · £118,500