 1 / 39
£247,500
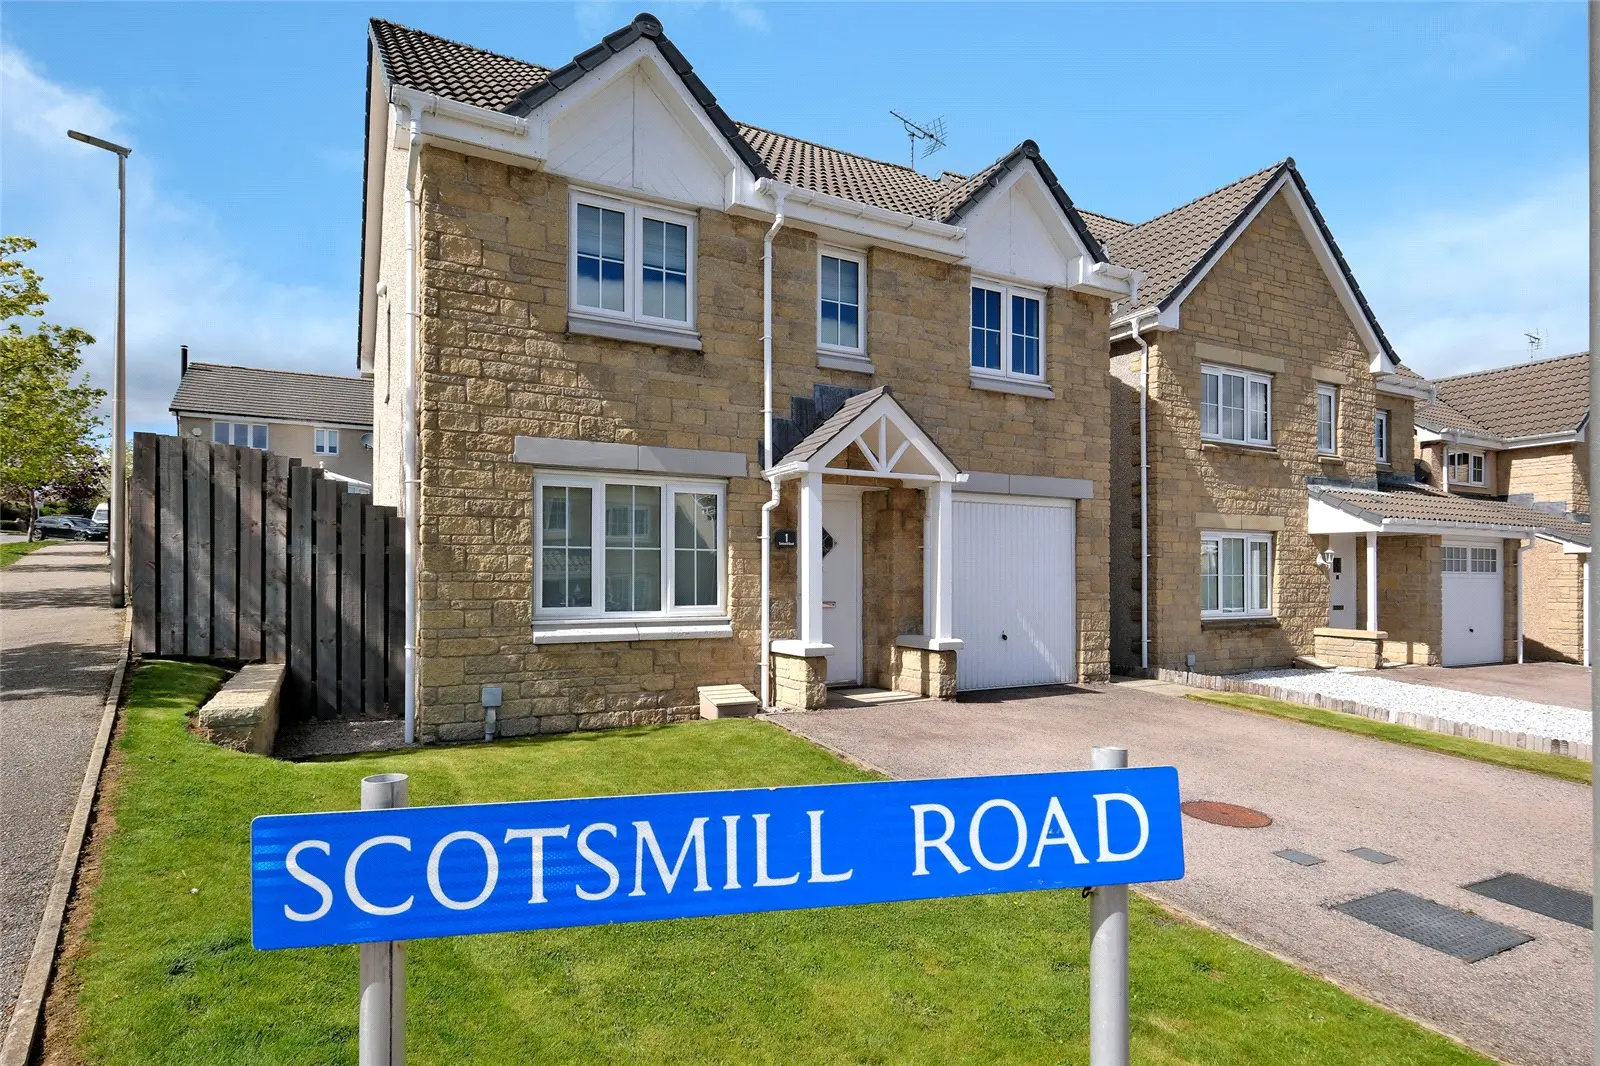
Fixed priceFor sale1 Scotsmill Road, Blackburn, Aberdeen, Aberdeenshire, AB21 0HG
Marketed by
Andersonbain
- Property type
- Detached
- Bedrooms
- 4
- Bathrooms
- 2
- Style
- New Build
Our summary
Located at 1 Scotsmill Road in Blackburn, this beautifully presented four-bedroom detached home is set within a substantial plot in a peaceful development. The property features a spacious lounge filled with natural light, a formal dining room with French doors leading to the patio, and a well-equipped dining kitchen. The master suite includes an en-suite shower room, while the exterior boasts immaculately maintained gardens and a large driveway with a single garage.
Description
Occupying an enviable position tucked away in a peaceful development in the heart of the highly desirable village of Blackburn, we present for sale this beautifully presented four bedroom executive detached home which is set within a substantial plot. Forming part of a contemporary and sought after development by Barratt Homes, the impressive home has been maintained to the highest of standards by the present owner providing contemporary and immaculately presented accommodation spanning two floors. Having been very well maintained throughout by the current owner, the stunning property enjoys the modern comforts of gas central heating, double glazing and ample storage including a single garage and large loft. With its convenient location near local amenities, excellent schools and the city centre this property offers the perfect mix of comfort and convenience, perfect for the growing family.
Upon entering the property, the quality and finish of the home is immediately evident. The most welcoming entrance vestibule leads to the lounge.
The lounge is a particularly spacious reception room with a large window to the front filling the room with an abundance of natural light and framing a pleasant outlook over the front garden and countryside beyond, creating the perfect relaxing ambiance which is highlighted by neutral decor.
Access is provided to the formal dining room which offers ample space for freestanding furniture and enjoys a particularly peaceful rear aspect. French doors offer direct access to the patio area in the rear garden.
The spacious dining kitchen is also located to the rear and is comprehensively equipped with an extensive range of wood effect wall / base mounted cabinets complimented by ample contrasting work surfaces, feature lighting, splash back tiling and a built in oven, hob and hood.
Further enhancing the ground floor accommodation, the useful utility room, is equipped to accommodate various household appliances and is fitted with further wall mounted cabinets offering additional storage / worktop space. Direct access is provided to the rear garden. Completing the ground floor accommodation, the cloakroom toilet has an opaque window to the side and is fitted with a white two piece suite.
An attractive carpeted staircase with wooden balustrade ascends to the upper floor. The upper hallway benefits from a built in cupboard and provides access to the remaining accommodation and loft.
The master suite is a beautifully appointed room of excellent proportions with two large front facing windows with open outlook, immaculate décor and large built in wardrobe with mirrored sliding doors providing an array of shelving / hanging facilities. The master suite enjoys the luxury of an en-suite shower room which has an opaque window to the side, features sleek splash back panelling and is fitted with a white two piece suite with separate shower enclosure. The wash hand basin is set within a vanity unit which provides storage below. There are three further bright and spacious bedrooms which are generous in size, one of which also benefits from a large built in wardrobe with mirrored sliding doors. Completing the accommodation, the family bathroom has an opaque window to the rear and is fitted with a white three piece suite. The wash hand basin is set within a vanity unit which provides storage below.
Externally, the property is set within a substantial plot and surrounded by immaculately maintained gardens. The front garden is laid to lawn and a large driveway provides ample off-street parking leading to the single garage which is equipped with power and light. The picturesque rear garden enjoys a degree of privacy, has been designed with socialising and relaxation in mind and features an area of lawn, ideal for children and pets to run freely. A patio area provides the ideal spot to enjoy alfresco dining and summer barbecues.
All carpets, curtains, blinds, light fittings and shades will remain together with the washing machine and tumble dryer.
Blackburn is a small, yet expanding rural village located approximately eight miles from the centre of Aberdeen. The area is well served by local shops and public transport facilities and offers relatively easy access to most parts of Aberdeen city by a variety of arterial routes, with the location being particularly convenient for the Airport and the oil related offices at Dyce. The immediate area is also well served by a good range of recreational and sporting attractions including 18-hole golf courses at Craibstone, Swailend, Newmachar, Kintore and Inverurie, together with forest walks, hill walking on nearby Bennachie and salmon and sea trout fishing in the River Don. In addition, there is a new primary school which opened in late 2018.
FAQ
Homes for sale nearby
- 3 Scotsmill Road, Blackburn, Aberdeen, Aberdeenshire, AB21 0HG · £299,995
- 25 Marcus Crescent, Blackburn, Aberdeen, AB21 0SZ · £320,000
- 50 Scotsmill Crescent, Blackburn, Aberdeen, Aberdeenshire, AB21 0JG · £304,995
- 13 Mitchell Gardens, Kinellar, Aberdeen, AB21 0XQ · £139,500
- 11 Forest Road, Kintore, Inverurie, Aberdeenshire, AB51 0XG · £79,950
- 14 Mansefield, Kintore, Inverurie, Aberdeenshire, AB51 0WL · £118,500