 1 / 25
£280,000
Offers overUnder offer71 Riverside Drive, Aberdeen, Aberdeenshire, AB10 7LE
Marketed by
Andersonbain
- Property type
- Semi Detached
- Bedrooms
- 4
- Bathrooms
- 2
- Style
- Traditional
Our summary
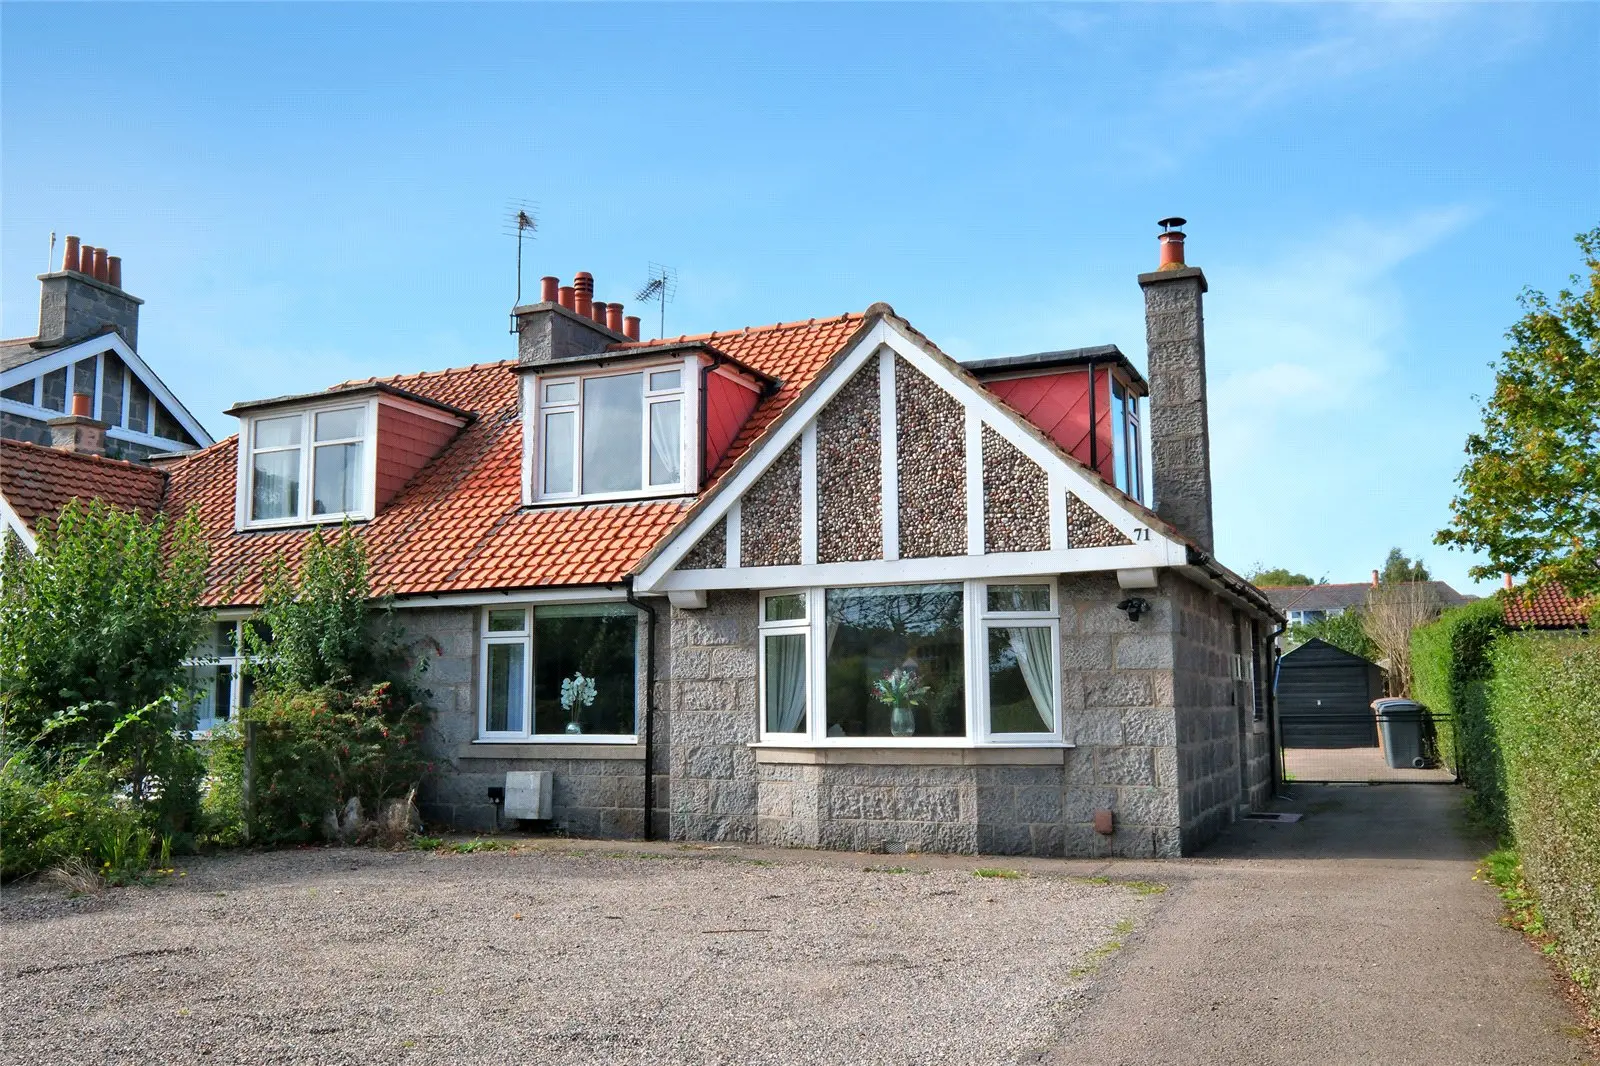
This four-bedroom semi-detached house at 71 Riverside Drive in Aberdeen offers spacious family accommodation with impressive views over the River Dee. The property features a modern kitchen, a bright lounge, and a substantial rear garden with a patio area, all presented in excellent decorative order. With two bedrooms on the ground floor and two more upstairs, it provides versatile living options, complemented by a single garage and ample off-street parking.
Description
Enjoying a sought-after position with impressive views over the River Dee, this four-bedroom semi-detached house with single garage offers spacious and versatile family accommodation over two floors.
The property is presented in excellent decorative order throughout, featuring modern, neutral tones that create a warm and welcoming home. The accommodation comprises a bright and spacious lounge overlooking Riverside Drive, four bedrooms, a ground floor shower room and a family bathroom on the upper level.
The kitchen is fitted with a range of wooden wall and base units providing ample storage and worktop space, while enjoying pleasant views over the rear garden.
Two bedrooms are located on the ground floor. The principal ground floor bedroom benefits from an impressive, fitted wardrobe system with a variety of storage solutions, while the second bedroom also features built-in storage and offers flexibility as a dining room, playroom or additional family room.
On the upper floor are two further generously sized bedrooms. One benefits from useful eaves storage, while the other enjoys fitted double wardrobes and lovely views towards the River Dee. The modern family bathroom is finished with contemporary aqua panelling and tasteful décor.
The spacious upper landing is currently utilised as a home working area, adding further flexibility to the accommodation.
Externally, the property enjoys a substantial rear garden which has been recently laid with artificial lawn for ease of maintenance, together with a patio seating area ideal for outdoor entertaining. A large driveway to the front provides ample off-street parking and leads to the single garage.
Location
Situated in a popular and convenient location, the property is well placed for the Altens Industrial Estate and Robert Gordon University at Garthdee. Aberdeen city centre is easily accessible, with a wide range of amenities nearby. Excellent transport links serve the area, while Duthie Park and the attractive riverside and former Deeside Railway walking and cycling routes are all within easy reach.
Accommodation
Kitchen - 4.0m x 2.7m
Lounge - 3.7m x 3.8m
Bedroom - 3.9m x 2.9m
Shower Room - 2.0m x 1.9m
Bathroom - 2.6m x 2.8m
Bedroom - 3.3m x 3.8m
Bedroom - 3.6m x 3.1m
FAQ
Homes for sale nearby
- 96 Margaret Place, Aberdeen, Aberdeenshire, AB10 7GB · £115,000
- Flat 3, 436 Holburn Street, Aberdeen, AB10 7PA · £84,000
- 1 Deevale Road, Aberdeen, Aberdeenshire, AB12 5RP · £220,000
- 76 Faulds Gate, Aberdeen, Aberdeenshire, AB12 5QT · £150,000
- Flat A, 109 Broomhill Road, Aberdeen, AB10 6JB · £149,000
- 46 Newlands Crescent, Aberdeen AB10 6LH · £320,000