 1 / 28
£150,000
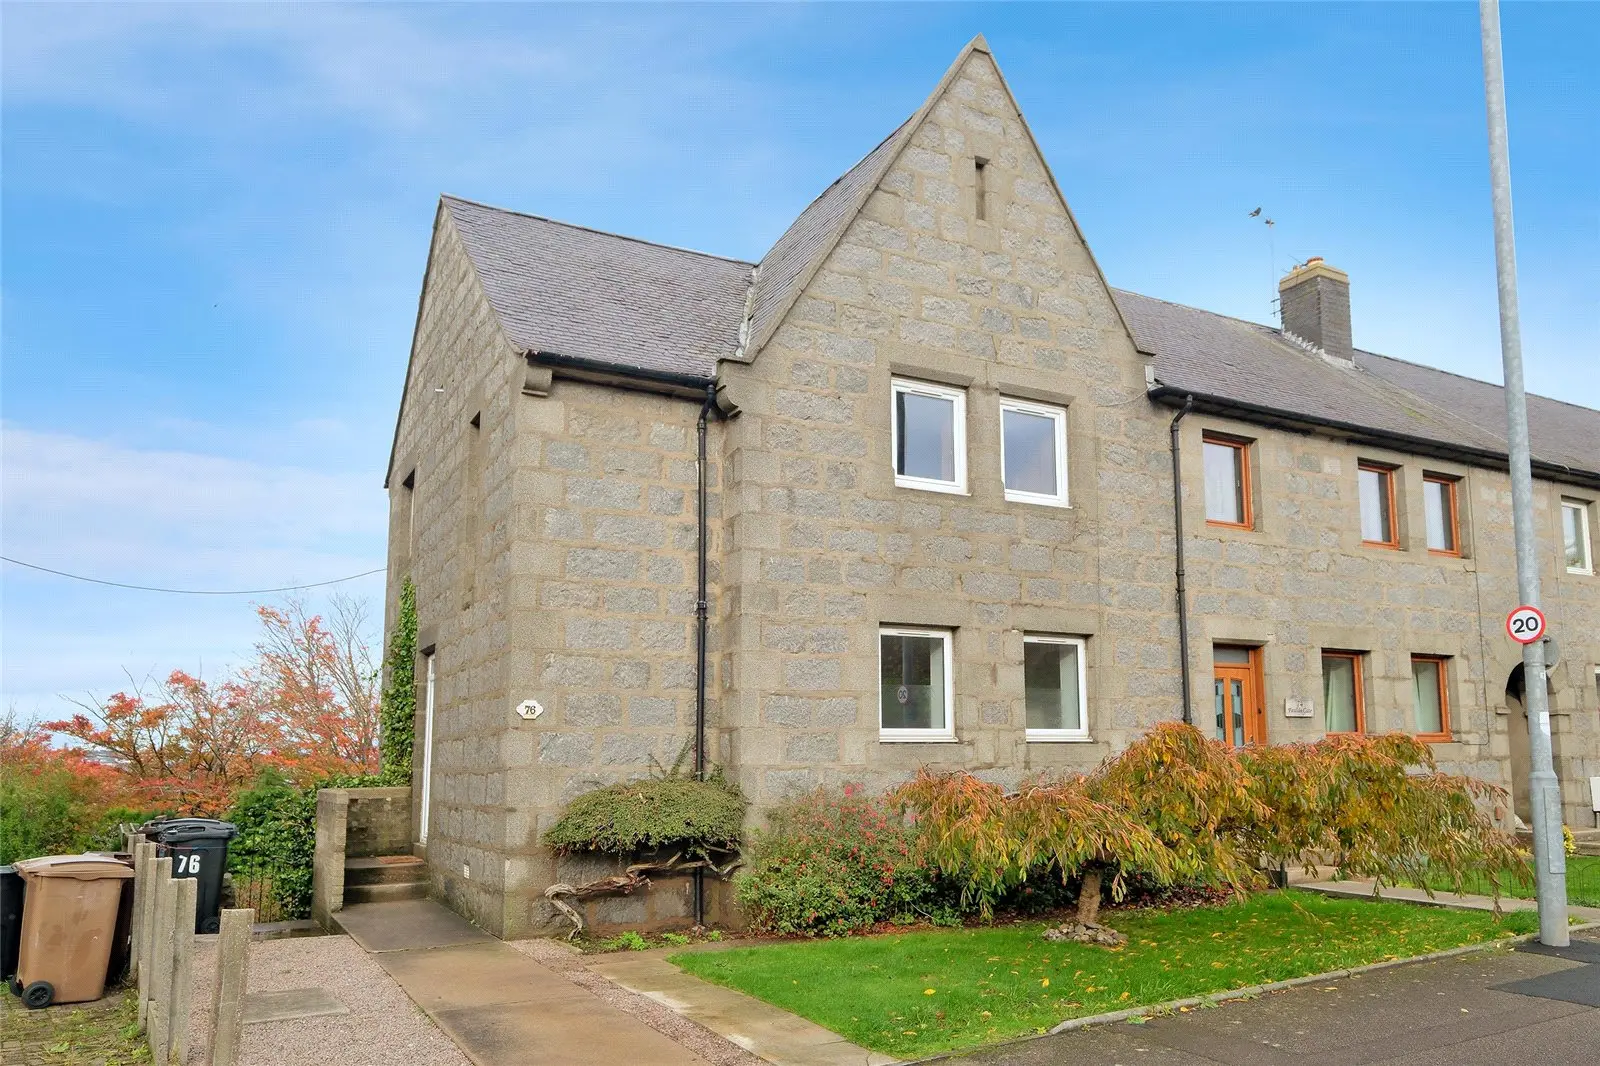
Offers overFor sale76 Faulds Gate, Aberdeen, Aberdeenshire, AB12 5QT
Marketed by
Andersonbain
- Property type
- Terraced
- Bedrooms
- 3
- Bathrooms
- 1
Our summary
This three-bedroom end-of-terrace home at 76 Faulds Gate in Aberdeen offers fantastic family living space and stunning city views from the rear. Located in a desirable residential area, it features a spacious lounge, a fitted kitchen with direct access to a private garden, and a centrally located shower room. The property also includes a driveway for off-street parking and a cellar for additional storage, making it a great option for families seeking convenience and comfort.
Description
We are excited to present this generously sized three-bedroom end-of-terrace home to the market. Situated in a desirable and well-established residential area, this property boasts stunning views of the city from the rear. It offers fantastic family living space and is ideally located for easy access to Abbotswell Primary School, with convenient links to the new academy. Additional features include Gas Central Heating, Double Glazing, and a Driveway. We highly recommend an early viewing to fully appreciate the space and potential this home has to offer.
- End-Terraced Home
- Three Bedrooms
- Excellent Location
- G.C.H & D.G
The home comprises an inviting entrance hallway that leads to a spacious and welcoming lounge, offering lovely bright views over the front of the property. This generous space provides ample room for a variety of soft furnishings. At the rear of the property, the kitchen is fitted with a range of base and wall-mounted units, contrasting work surfaces, and space for white goods. It also benefits from direct access to the rear garden. Completing the ground-floor accommodation, the centrally located shower room features a walk-in shower, WC, and a wash hand basin set within a stylish vanity unit.
Upstairs, the landing provides access to three generously sized double bedrooms, all of which include built-in wardrobe space and additional room for free-standing furniture.
Completing the accommodation, the centrally located bathroom has been fitted with a three piece white suite, WC and wash hand basin.
All carpets, curtains, blinds, light fittings and shades will remain together with all kitchens white goods and other furniture to be included by separate negotiations.
To the front of the property, a driveway provides off-street parking, with a gate at the side offering convenient access to the garden.
The rear garden is a private space, featuring an area of stone chippings, a well-maintained lawn, and a patio—perfect for outdoor relaxation. Additionally, there is access to the cellar, offering ample storage space and adding great value to the property.
Ground Floor
Lounge: 15’ x 14’07”
Kitchen: 15’02” x 10’05”
Shower Room: 7’07” x 5’05”
First Floor
Bedroom: 12’01” x 11’01”
Bedroom: 12’11” x 9’03”
Bedroom: 13’09” x 9’07”
Cellar
Part 1: 22’01” x 12’11”
Part 2: 22’02” x 9’02”
The property is located in a popular area of Kincorth and is ideal for oil related offices nearby in Tullos, the Robert Gordon University and for walks along the River Dee. The large Asda Bridge of Dee superstore, David Lloyd leisure centre and Duthie Park are also located within minutes away. Abbotswell Primary School is located a short walk away.
FAQ
Homes for sale nearby
- 1 Deevale Road, Aberdeen, Aberdeenshire, AB12 5RP · £220,000
- 184 Kincorth Circle, Aberdeen, Aberdeenshire, AB12 5NT · £122,500
- 28 Auldearn Place, Aberdeen AB12 5NJ · £70,000
- 6 Auldearn Road, Aberdeen, Aberdeenshire, AB12 5NB · £80,000
- 7 Auldearn Road, Aberdeen, Aberdeenshire, AB12 5ND · £78,000
- 19 Gardner Road, Aberdeen, AB12 5TB · £145,000