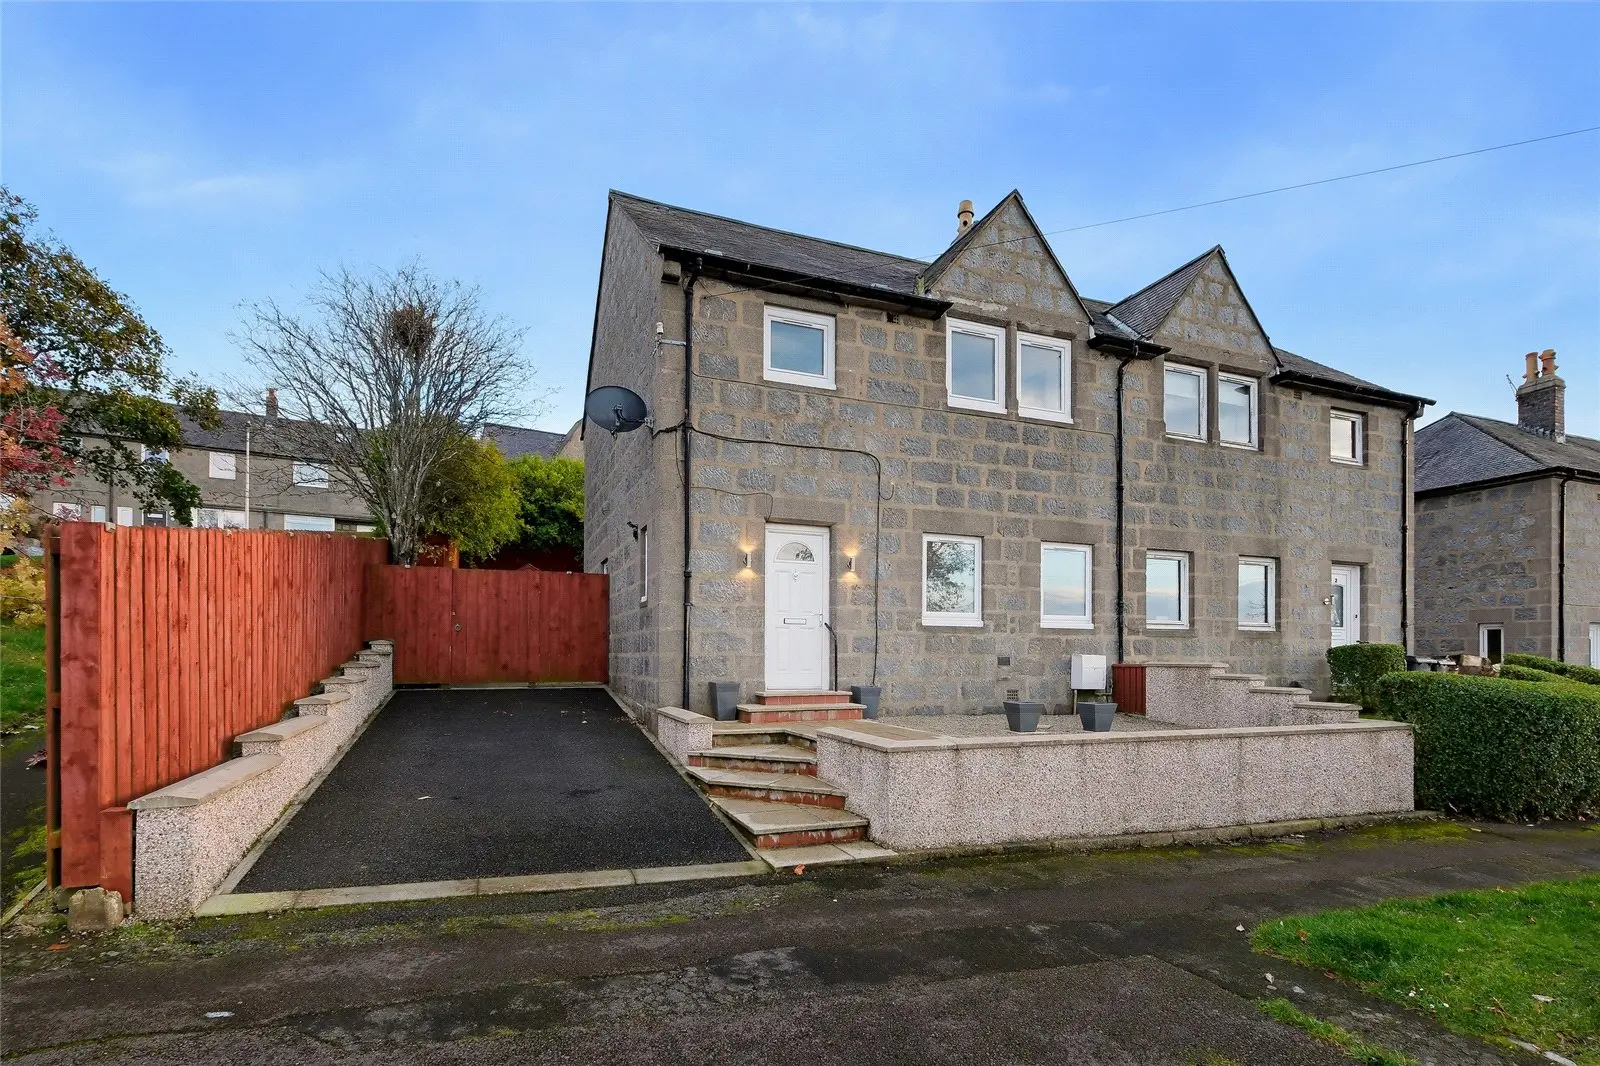
 1 / 31
£220,000
Offers overFor sale1 Deevale Road, Aberdeen, Aberdeenshire, AB12 5RP
Marketed by
Andersonbain
- Property type
- Semi Detached
- Bedrooms
- 4
- Bathrooms
- 1
- Style
- Traditional
Our summary
Located at 1 Deevale Road in Aberdeen, this semi-detached four-bedroom home is presented in modern walk-in condition. It features a beautifully landscaped rear garden, a stylish kitchen with integrated appliances, and a contemporary bathroom with slate-effect tiling. The property benefits from recent upgrades, including double glazing and a serviced boiler, making it an ideal choice for families seeking a spacious and well-maintained home in a desirable area.
Description
This impressive four-bedroom home offers spacious, modern accommodation presented in true walk-in condition throughout.
Key Features
- Fantastic landscaped rear garden
- Modern walk-in condition throughout
- Recently installed double glazing (November 2025)
- Boiler under warranty and recently serviced
- Private driveway with side access to rear garden
- Bright lounge with attractive wood flooring
- Stylish kitchen with new electric hob and new integrated washing machine
- Contemporary bathroom with slate-effect tiling and LED mirror
- Four well-proportioned bedrooms over three floors
- Excellent storage throughout
The property has been exceptionally well maintained by the current owners and enjoys a host of recent upgrades, including double glazed windows installed in November 2025, a modern boiler which remains under warranty and has been recently serviced, plus a newly fitted electric hob and integrated washing machine.
To the front, a private driveway provides off-street parking, while a side access gate leads to the rear garden. A particular highlight of this home is the stunning landscaped rear garden, where significant investment has created a fantastic outdoor entertaining space. Predominantly finished with high-quality patio areas, the garden offers a low-maintenance yet stylish environment for families to enjoy throughout the year, further enhanced by an external water tap.
Upon entering, the welcoming vestibule provides access to a generous understairs storage cupboard before leading into the comfortable lounge. Decorated in neutral tones and flooded with natural light, this inviting living space benefits from attractive wooden flooring and a staircase leading to the upper floors.
The contemporary dining kitchen is fitted with a range of sleek white gloss wall and base units complemented by stylish sparkle-effect work surfaces. Bright and spacious, the kitchen provides an excellent space for everyday family living and entertaining.
Accessed from the lounge, the beautifully upgraded bathroom has been finished with modern grey slate-effect tiling to both the walls and floor. The room is complete with a three-piece suite comprising a wash hand basin, WC and bath with overhead shower, together with a contemporary illuminated LED mirror.
The first floor hosts two generously proportioned double bedrooms, one of which benefits from newly installed triple fitted wardrobes, whilst the second enjoys a built-in wardrobe. A spacious landing provides a versatile area ideal for home working, reading or study space and is further enhanced by two useful storage cupboards.
On the second floor, a professionally converted attic provides two further well-proportioned bedrooms, both benefiting from Velux windows which allow an abundance of natural light to flow through the accommodation.
Finished in neutral décor throughout and offering flexible accommodation over three levels, this outstanding property represents an ideal purchase for growing families seeking a modern home in a highly desirable location with excellent schooling and local amenities nearby.
Location Text
Situated within the well-established residential area of Kincorth, this property enjoys a convenient setting on the southern side of Aberdeen. Kincorth offers an excellent range of local amenities including shops, supermarkets, healthcare facilities, community centres and schooling for all ages. The area is also well served by regular public transport links, while the nearby A90 and AWPR provide easy access to Aberdeen City Centre, Altens, Portlethen and beyond.
Accommodation
Ground Floor
Vestibule: 2.015m × 1.658m
Lounge: 4.958m × 4.129m
Kitchen: 4.216m × 2.876m
Bathroom: 1.927m × 2.104m
Upper Floor
- Bedroom: 3.280m × 3.688m
- Bedroom: 3.888m × 3.208m
Second Floor (Converted Loft)
- Bedroom: 4.756m × 3.000m
- Bedroom: 4.771m × 4.074m
FAQ
Homes for sale nearby
- 76 Faulds Gate, Aberdeen, Aberdeenshire, AB12 5QT · £150,000
- 184 Kincorth Circle, Aberdeen, Aberdeenshire, AB12 5NT · £122,500
- 71 Riverside Drive, Aberdeen, Aberdeenshire, AB10 7LE · £280,000
- 19 Gardner Road, Aberdeen, AB12 5TB · £145,000
- 28 Auldearn Place, Aberdeen AB12 5NJ · £70,000
- 6 Auldearn Road, Aberdeen, Aberdeenshire, AB12 5NB · £80,000