 1 / 27
£209,000
Offers overFor sale59 Victoria Street, Aberdeen, Aberdeenshire, AB10 1UX
Marketed by
Andersonbain
- Property type
- Flat
- Bedrooms
- 2
- Bathrooms
- 1
- Style
- Georgian
Our summary
This elegant two-bedroom flat at 59 Victoria Street in Aberdeen's West End is part of a traditional granite dwellinghouse. It features high ceilings, Georgian-style windows, and a stylish kitchen with integrated appliances. The property also includes a private front garden, a shared rear garden, and a versatile study, all within walking distance of city amenities.
Description
Elegant Period Apartment in the Heart of the West End
Forming part of a traditional Category B listed granite dwellinghouse in the fashionable West End of the city centre, this beautifully presented first-floor two-bedroom apartment combines generous proportions, elegant period character, modern comfort and a private front garden along with shared rear garden and small outbuilding.
Flooded with natural light from impressive Georgian-style windows, the apartment has been tastefully decorated in neutral tones and retains a wealth of charming original features, including high ceilings with cornicing, paneled pitch-pine doors and working window shutters. The result is a stylish and welcoming home that is ready to move straight into.
A welcoming entrance hall provides access to the principal rooms and immediately sets the tone for the spacious accommodation throughout. A traditional-style WC/cloakroom is conveniently located off the hallway.
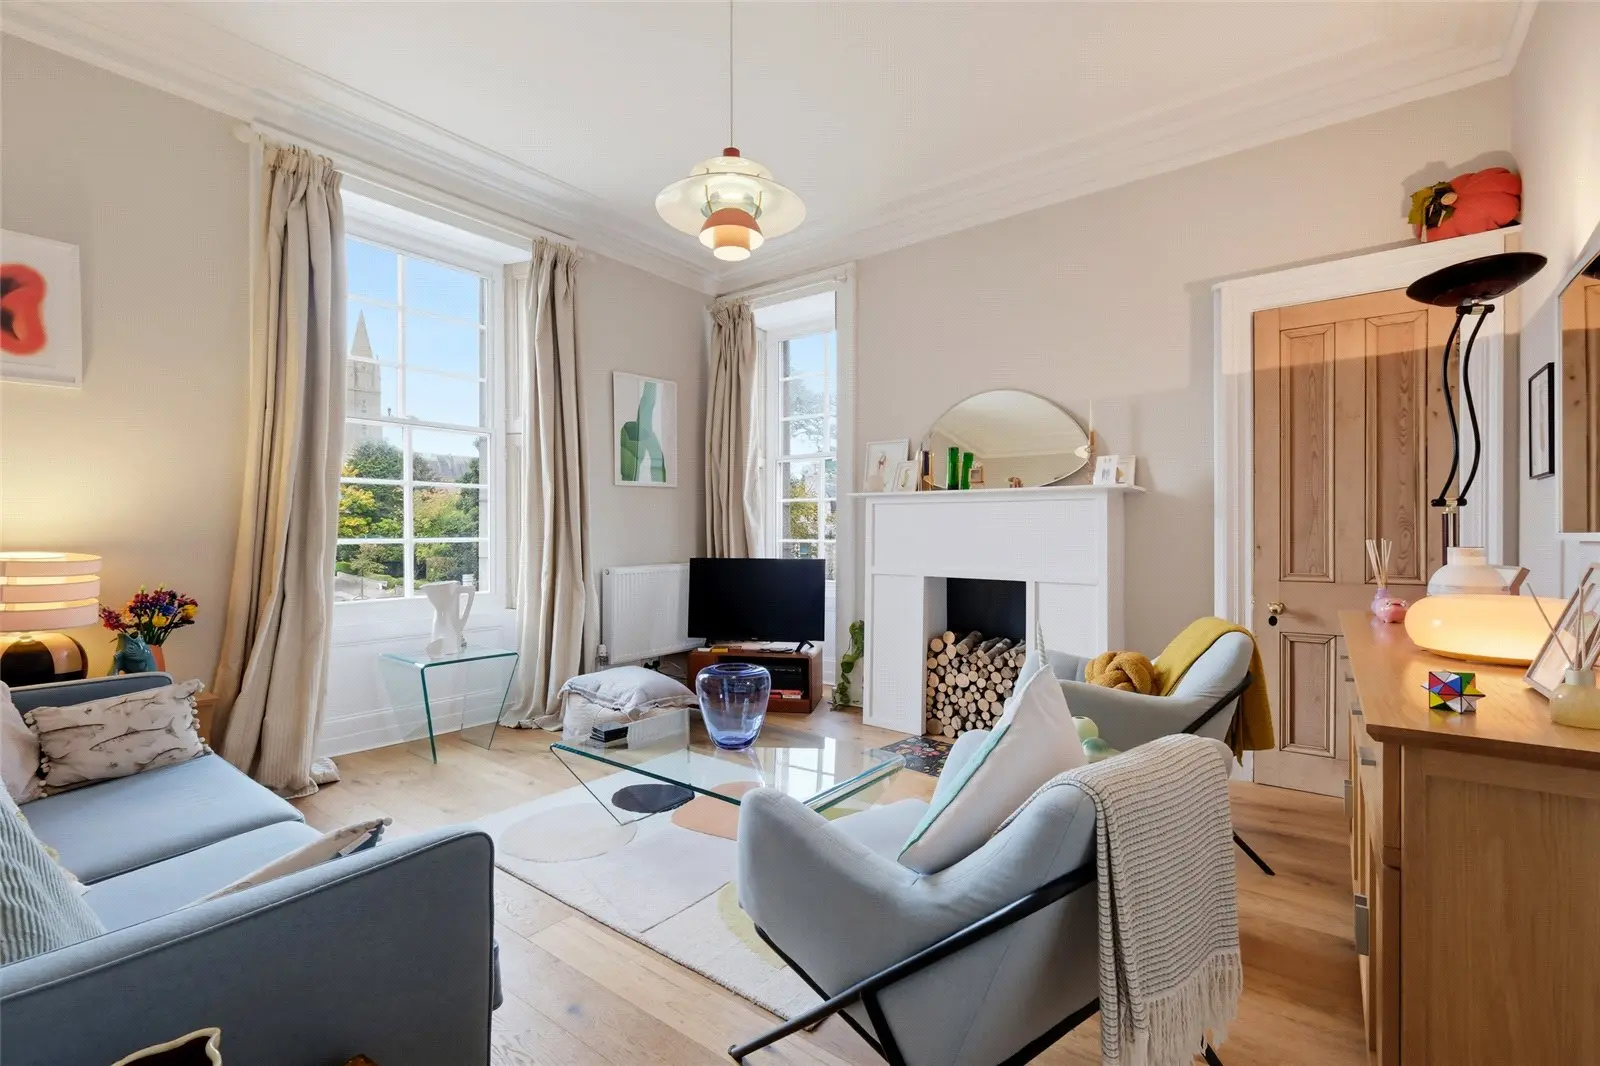
The lounge is a particularly impressive room, enjoying a dual aspect and a lovely outlook over mature trees. Large sash-and-case windows flood the room with natural light, while the feature fireplace mantel creates an attractive focal point. The combination of high ceilings, period detailing and generous proportions gives this room a wonderful sense of character.
The kitchen is both stylish and practical, fitted with an extensive range of units and coordinating worktops. Features include a wine rack, dresser-style unit and integrated appliances. A side-facing window provides a pleasant outlook and incorporates a useful window seat, while there is ample space for informal dining.
A separate utility room provides additional practical storage and houses the central heating boiler. A roof light brings natural light into the space, and the Bosch Eco condenser tumble dryer is included in the sale.
There are two generous double bedrooms, both benefiting from period features and engineered hardwood flooring. The fitted wardrobe within the rear bedroom will remain.
The bathroom is well proportioned and features a traditional white suite, complemented by a mains shower over the bath.
Completing the accommodation is a versatile study, featuring an attractive arched window and engineered hardwood flooring. The fitted desk will remain, making this an ideal space for home working or study.
Warm, comfortable and full of period charm, this exceptional apartment offers a rare combination of character, space and future potential in one of the city's most sought-after locations.
Location Text
Victoria Street is a wide tree-lined street, forming part of a conservation area and located on the edge of the fashionable west end, close to the city centre and all its amenities. It runs between Thistle Street and Skene Street, and is within walking distance of Union Street, the range of specialist and boutique shops in Rosemount, and within easy reach of the bus and railway stations
Accommodation
Lounge: 4.34m x 4.34m (14'3" x 14'3") approx.
Office: 2.69m x 1.37m (8'10" x 4'6") approx.
Kitchen: 3.4m x 4.12m (11'2" x 13'6") approx.
Utility Room: 2.85m x 1.19m (9'4" x 3'11") approx.
Bedroom One: 4.47m x 4.34m (14'8" x 14'3") approx.
Bedroom Two: 4.47m x 4.22m (14'8" x 13'10") approx.
Bathroom: 2.36m x 3.56m (7'9" x 11'8") approx.
WC: 2.11m x .81m (6'11" x 2'8") approx.
FAQ
Homes for sale nearby
- 43 (GFR) Victoria Street, Aberdeen AB10 1UX · £160,000
- 3 Picardy Court, Rose Street, Aberdeen, Aberdeenshire, AB10 1UG · £65,000
- 9 Margaret Street, Aberdeen, AB10 1UJ · £80,000
- Flat 2, 11 Albert Street, Aberdeen, Aberdeenshire, AB25 1XX · £270,000
- 8 Margaret Street, Aberdeen AB10 1TY · £100,000
- 61B Rose Street, Aberdeen AB10 1UH · £60,000