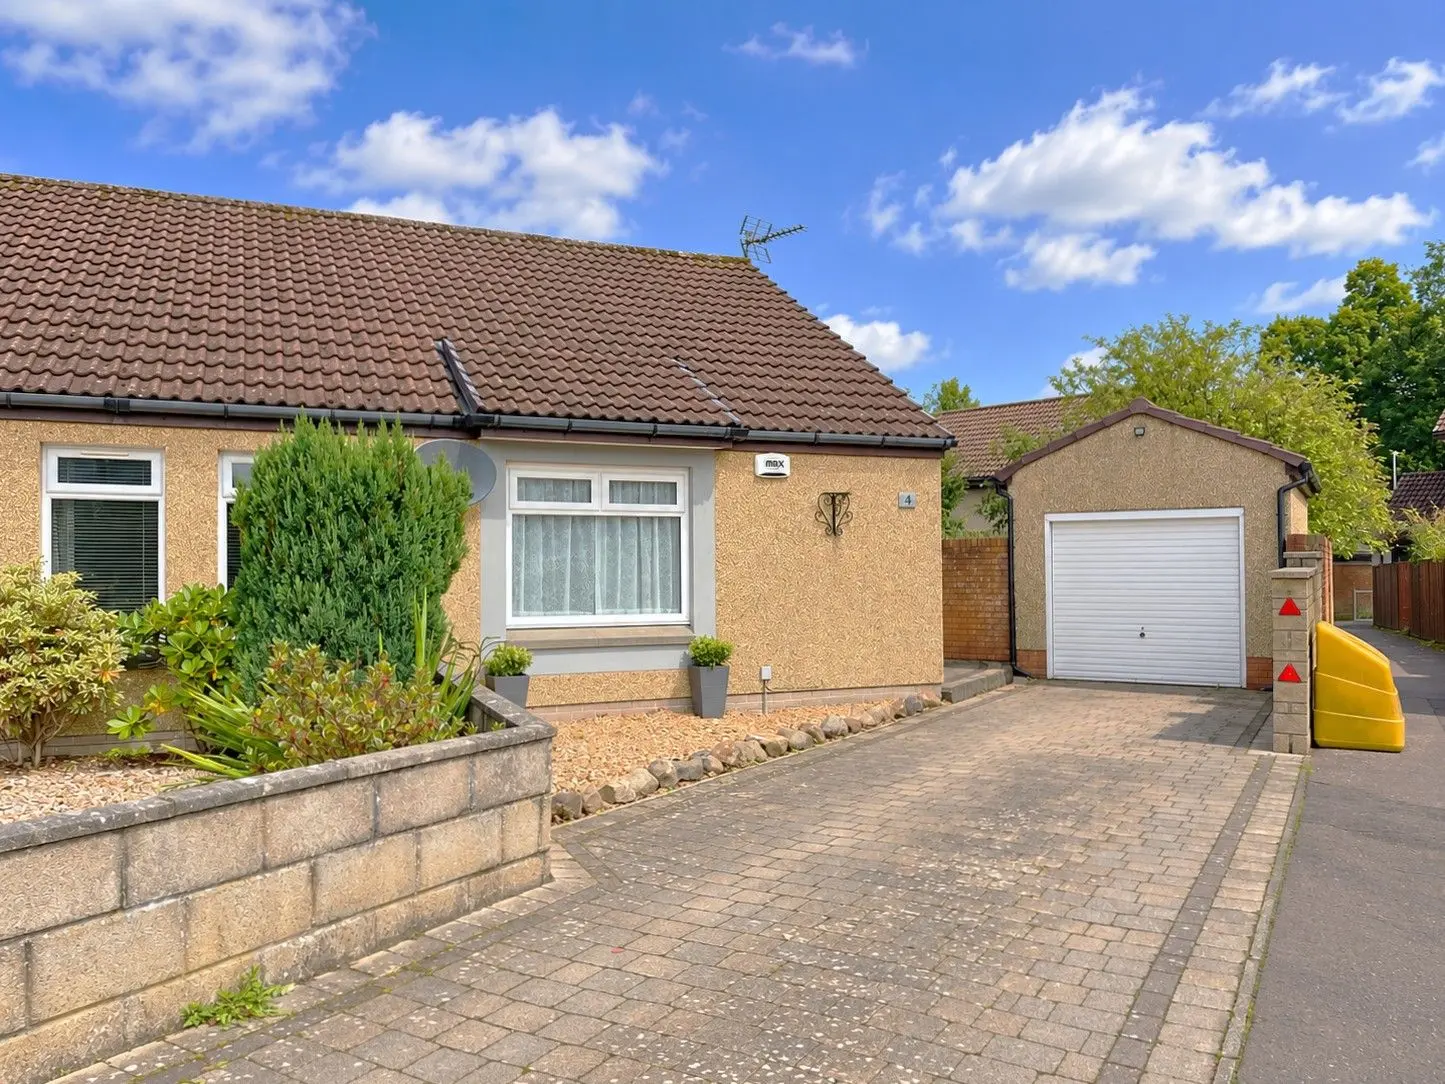
 1 / 30
£155,000
Offers overFor sale4 Argyll Court, Kinross, KY13 8YR
Marketed by
Andersons
- Property type
- Bungalow
- Bedrooms
- 1
- Bathrooms
- 1
Our summary
Located at 4 Argyll Court in Kinross, this rarely available semi-detached bungalow features one double bedroom with a large walk-in wardrobe and a recently upgraded contemporary bathroom. The spacious sitting/dining room and sun room provide ample living space, while private gardens and a generous detached garage enhance the property's appeal. This beautifully presented home is perfect for those seeking comfortable single-level living in a quiet cul-de-sac, close to local amenities.
Description
- Rarely Available Semi-Detached Bungalow in a Highly Sought-After Cul-de-Sac
- Beautifully Presented & Deceptively Spacious Throughout
- Generous Sitting/Dining Room & Sun Room
- Double Bedroom with Large Walk-In Wardrobe
- Recently Upgraded Contemporary Bathroom
- Private Gardens, Driveway & Generous Detached Garage
- EPC Rating - C
Rarely available within this highly sought-after residential location in Kinross, this beautifully presented Semi-Detached Bungalow enjoys a peaceful position within a quiet cul-de-sac. Offering deceptively spacious accommodation, attractive gardens and an excellent detached garage, the property provides a fantastic opportunity for those looking for comfortable single-level living within easy reach of Kinross town centre and local amenities.
The property is presented in lovely move-in condition throughout, with a bright and welcoming interior and a flexible layout. The accommodation comprises; Entrance Hallway, spacious Sitting/Dining Room, Kitchen, generous Double Bedroom with large Walk-In Wardrobe, recently upgraded Bathroom and Sun Room overlooking the garden. The Sun Room provides valuable additional living space and creates a lovely connection with the garden, ideal as a second sitting area, dining space or somewhere simply to relax and enjoy the outlook.
Externally, the property benefits from private gardens extending to the side and rear, providing attractive, low maintainence outdoor space. A driveway to the front provides off-street parking and leads to a generously sized detached garage with electrically operated door, offering excellent parking, storage or workshop space.
Combining single-level living, immaculate presentation, generous accommodation and excellent parking and garaging, this charming bungalow is a particularly appealing home in a location where properties of this type are rarely available.
Early viewing is highly recommended.
Accommodation
Entrance Hallway
Entry is from the side into the entrance hallway, with LVT flooring and useful built-in storage comprising a shelved shoe cupboard and a further cupboard housing the electrics. A door provides access to the sitting/dining room.
Sitting/Dining Room
A generously proportioned and bright reception room with a large window to the front, LVT flooring and ample space for both comfortable sitting and dining areas. A door leads into the inner hallway.
Inner Hallway
The inner hallway has LVT flooring and provides access to the bedroom, kitchen and bathroom, together with two useful storage cupboards. A hatch provides access to the partially floored attic space.
Kitchen
The kitchen is fitted with a range of storage units at base and wall levels, worktops and stainless-steel sink and drainer. Appliances include a fitted oven, electric hob and extractor, with additional space for a fridge and washing machine. There is a window and door to the rear leading into the sun room and LVT flooring.
Sun Room
A bright and versatile additional reception space which could be utilised as a dining room, second sitting room or hobby area. Windows to the rear and sides provide plenty of natural light, while a door gives direct access to the garden. Laminate flooring.
Bedroom
A generous double bedroom with a window to the rear and carpeted flooring. Mirrored sliding doors provide access to a large walk-in wardrobe, offering excellent storage.
Bathroom
A recently upgraded and beautifully presented bathroom with attractive contemporary tiling and LVT flooring. The suite comprises bath with Mira Sport shower over, W.C., wash hand basin with storage and heated towel radiator. There is a window to the side.
Gardens
The property benefits from private enclosed gardens to the side and rear, enjoying an excellent degree of privacy. Designed for ease of maintenance, the gardens incorporate chipped and paved patio areas, with the side garden enjoying a south-facing aspect. There is also direct access to the detached garage.
Detached Garage
A particularly generous detached garage with an electrically operated door to the front, together with a window and door providing access to the garden. The garage benefits from power and light.
Driveway
A mono block driveway to the front provides off-street parking for two vehicles.
FAQ
Homes for sale nearby
- 26 Lathrocht Grove, Kinross KY13 8RF · £219,000
- Lathro Farm Cottage Milnathort Road, Kinross, KY13 9SY · £275,000
- 55 High Street, Kinross, KY13 8AA · £349,000
- Building Plot 30A Linden Park Road, Milnathort, KY13 9XX · £180,000
- Land At Baltree Farm, Kinross, Perthshire, KY13 9JY · £200,000
- Athron Hill, Milnathort, Kinross, Perth and Kinross, KY13 0RA · £925,000