 1 / 13
£117,000
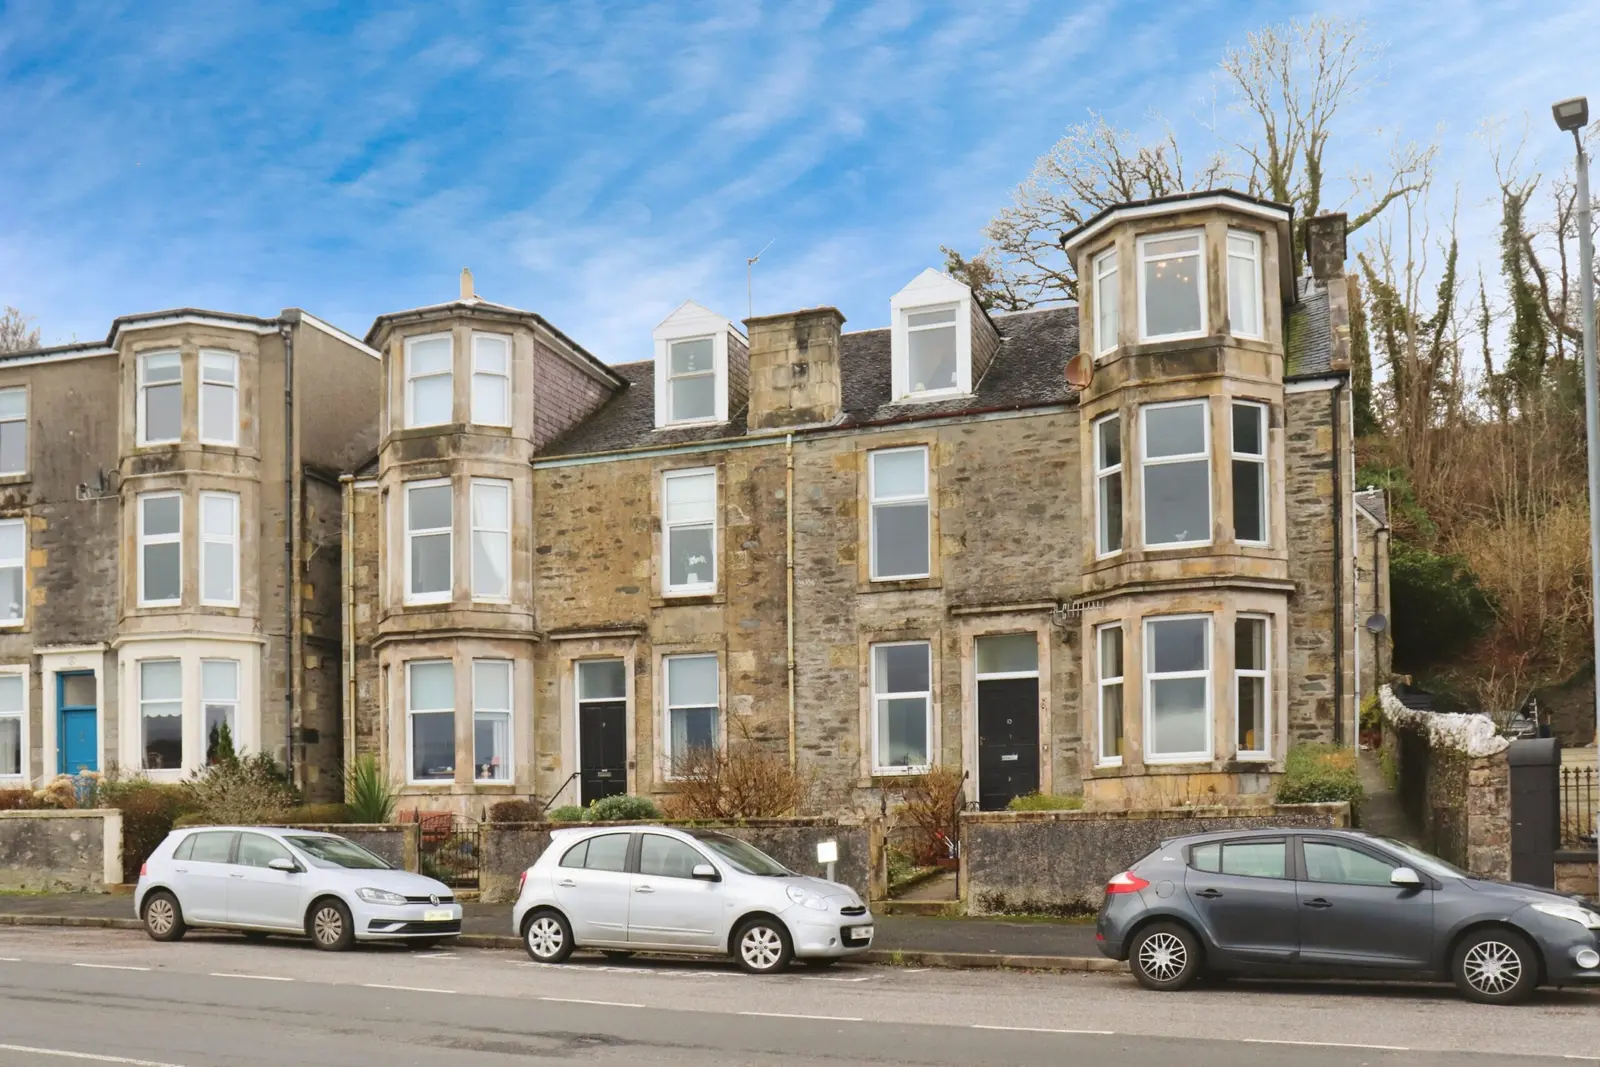
Offers overFor saleAttic Flat, 10 Glenrosa Place, Rothesay
Marketed by
Bute Property
- Property type
- Flat
- Bedrooms
- 2
- Bathrooms
- 1
- Style
- Traditional
Our summary
Attic Flat at 10 Glenrosa Place in Rothesay is a charming two-bedroom flat on the top floor of a traditional stone-built building. It features stunning sea views from the bright bay window lounge and both bedrooms, along with a fitted kitchen and a bathroom with a shower. The property is conveniently located near Rothesay town centre and offers gas central heating and double glazing for comfort.
Description
A charming and spacious two-bedroom flat positioned on the top (second) floor of this traditional stone-built building situated on the seafront, offering stunning, uninterrupted sea views. Ideally located on Ardbeg Road, the property is just a short walk from Rothesay town centre, with a scenic woodland walk nearby and convenient access to public transport.
The property is entered at the back of the building via a stone staircase with original iron railings and double storm doors providing access to an internal staircase with velux window providing excellent natural light and a timber/glass door accessing the hallway.
Internally the accommodation comprises a welcoming hallway leading to a bright bay window lounge where the current owners chose to dine from taking full advantage of the stunning sea views on offer. The kitchen is situated to the back of the property overlooking the drying green and having a range of floor and wall mounted units, gas cooker, washing machine and upright fridge/freezer. There are two generous sized double bedrooms, both of which benefit from built in storage, bedroom one also taking advantage of the sea views on offer. The bathroom is fitted with a bath and overhead shower, was hand basin and WC.
The property further benefits from gas central heating, double glazing shared drying green and wash-house.
Measurements
Hallway 1.530 x 2.036m
Lounge 4.272 x 5.358m
Kitchen 2.591 x 3.288m
Bedroom One 3.817 x 4.475m
Bedroom Two 4.170 x 4.363m
Bathroom 2.066 x 2.704m
Council Tax Band A
Energy Rating Band C
FAQ
Homes for sale nearby
- 8A Ardbeg Road, Rothesay · £125,000
- 68 Ardmory Road, Rothesay · £359,000
- Flat 1/1, 43 Ardbeg Road, Rothesay · £115,000
- 47 Ardbeg Road, Rothesay · £175,000
- 3/2, 23 Argyle Place, Rothesay · £180,000
- Flat 1/2, 17 Wyndham Road, Rothesay · £65,000