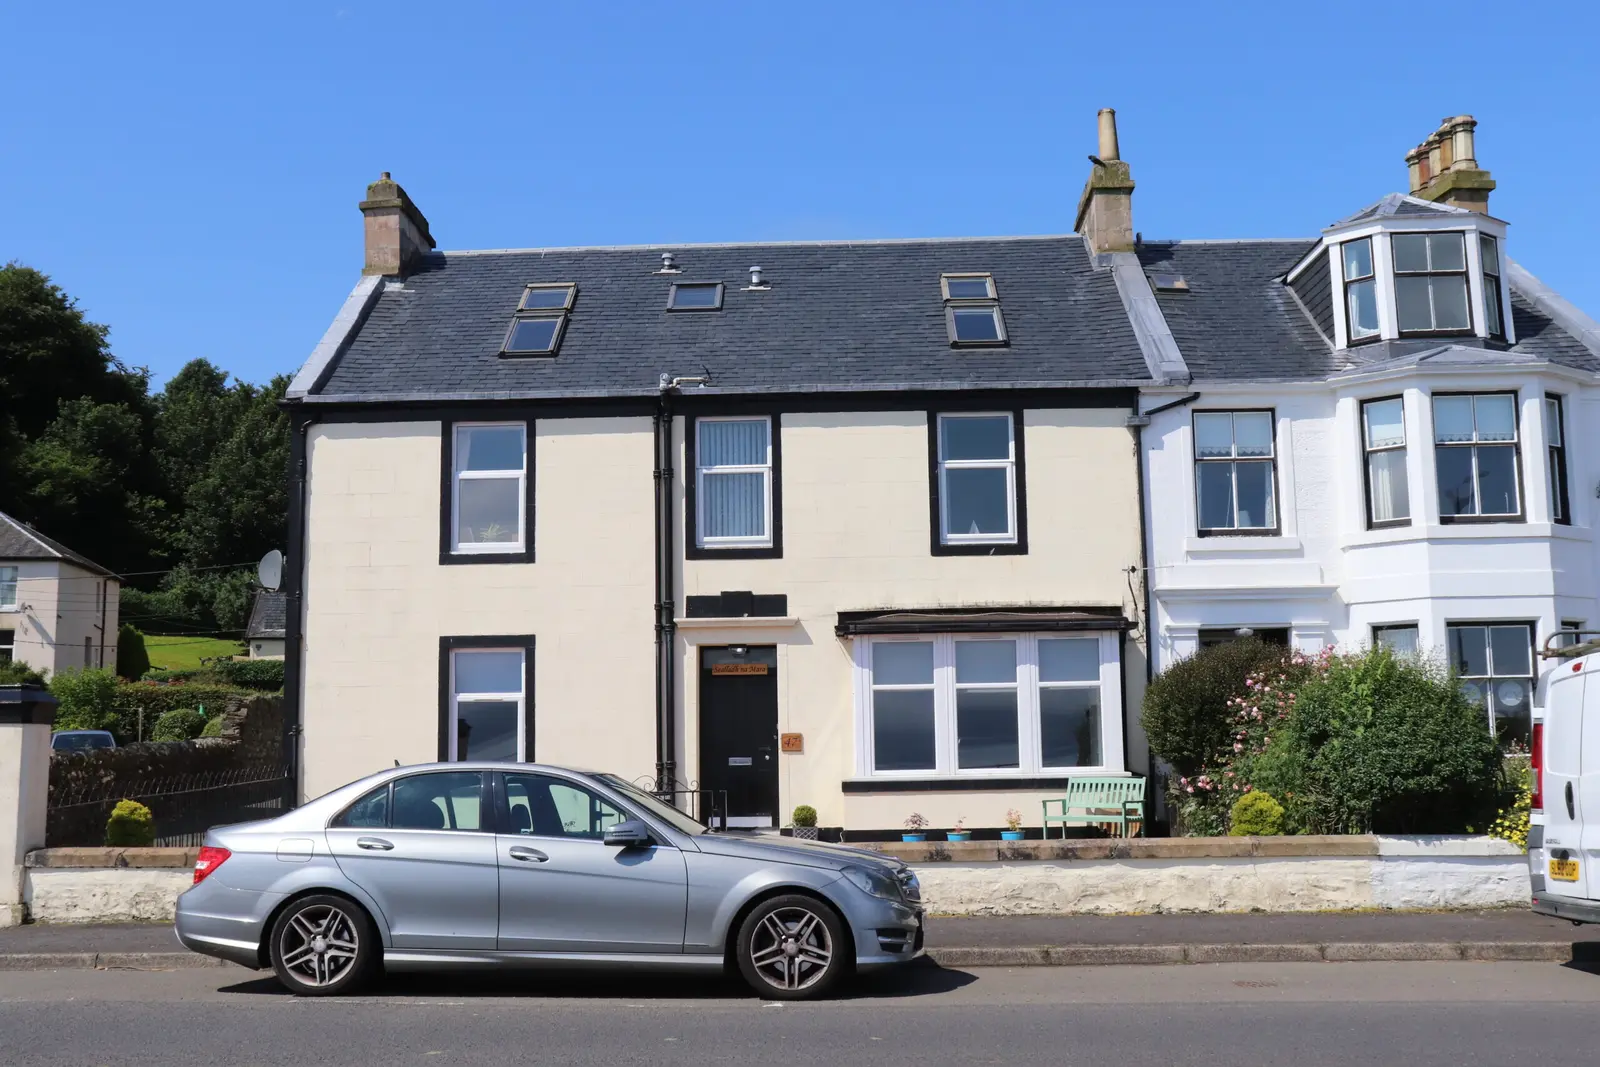
 1 / 18
£175,000
Offers overUnder offer47 Ardbeg Road, Rothesay
Marketed by
Bute Property
- Property type
- Flat
- Bedrooms
- 2
- Bathrooms
- 1
Our summary
Located at 47 Ardbeg Road in Rothesay, this spacious two-bedroom ground floor flat offers stunning coastal views and generous living space. The property features a bright lounge with a bay window, a dining room with direct access to a galley kitchen, and two double bedrooms, one with sea views. Recently decorated and presented in walk-in condition, it also includes a private front garden and shared drying green, making it an inviting home in a picturesque setting.
Description
This exceptionally spacious two-bedroom, two public, ground floor main door flat enjoys a stunning coastal location with uninterrupted sea views and generous accommodation throughout. The property is presented in walk-in condition, has recently been decorated throughout and benefits from a private front garden, shared drying green and an enviable setting.
Access is via a large storm door leading into a spacious entrance vestibule and welcoming hallway. The impressive lounge is a standout feature, with a beautiful box bay window perfectly framing the breathtaking sea views while flooding the room with natural light.
The generously proportioned dining room provides an excellent space for entertaining and has direct access to the bright galley-style kitchen. The kitchen benefits from a large picture window, ample natural light, direct access to the shared drying green, and an outside store, making it both practical and inviting.
There are two generous double bedrooms, one of which enjoys the stunning sea views, while the second features fitted wardrobes providing excellent storage.
The spacious bathroom is beautifully bright and comprises a bath, separate shower cubicle, wash hand basin and WC.
The property further benefits from double glazing, gas central heating.
Measurements
Entrance Vestibule 1.107 x 1.671m
Hallway 1.671 x 4.336m
Lounge 4.385 x 5.532m
Kitchen 2.530 x 3.950m
Sitting/Dining Room 3.524 x 4.377m
Bedroom One 4.365 x 4.170m
Bedroom Two 4.250 x 2.840m (to front of wardrobes)
Bathroom 2.502 x 2.882m
Council Tax – Band C
Energy Rating is Band D
FAQ
Homes for sale nearby
- Flat 1/1, 43 Ardbeg Road, Rothesay · £115,000
- 68 Ardmory Road, Rothesay · £359,000
- Flat 1/2, 17 Wyndham Road, Rothesay · £65,000
- 19 Wyndham Road, Rothesay · £175,000
- Flat 2/1, 11 The Terrace, Rothesay · £56,000
- 2/2, 11 The Terrace, Rothesay · £56,950