 1 / 18
£359,000
Offers overFor sale68 Ardmory Road, Rothesay
Marketed by
Bute Property
- Property type
- Detached
- Bedrooms
- 4
- Bathrooms
- 3
- Style
- Cottage
Our summary
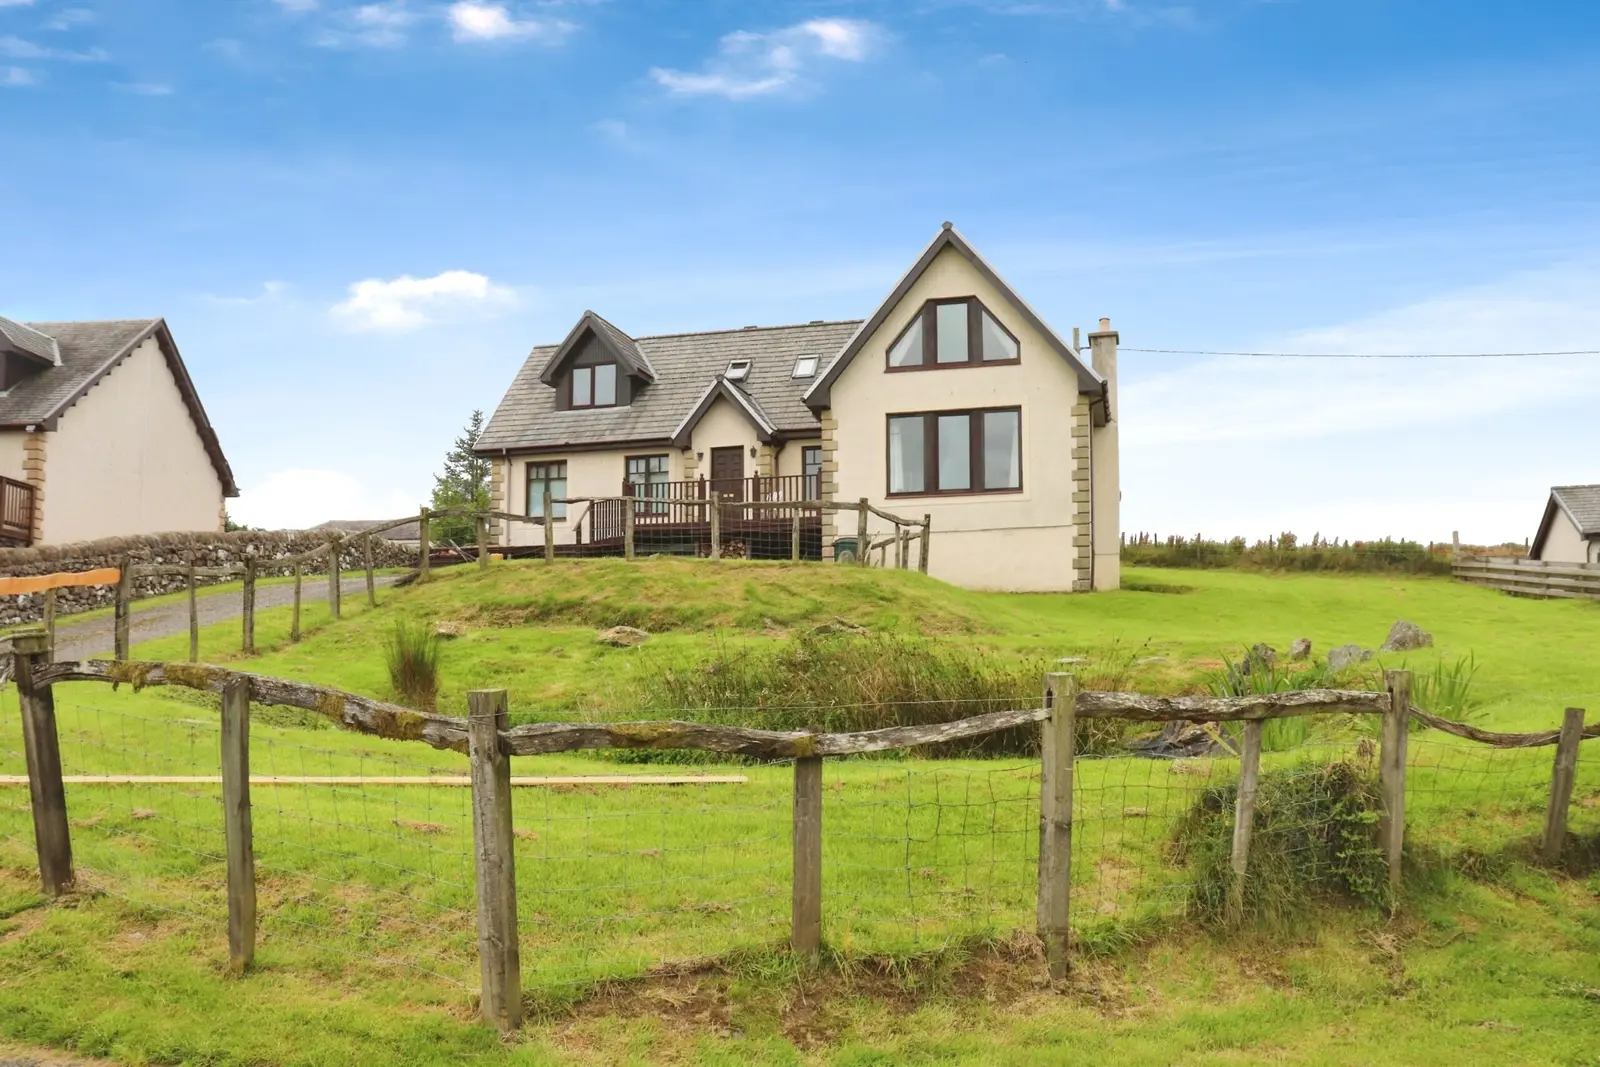
Located at 68 Ardmory Road in Rothesay, this modern detached villa features four bedrooms and three bathrooms, offering stunning sea views from its elevated position. Built in 2003, the home includes a self-contained one-bedroom annex, spacious living areas with large windows, and a garden primarily laid to lawn with decking. The property is move-in ready and benefits from double glazing and gas central heating, making it a comfortable family home.
Description
A rare opportunity to purchase a modern, detached villa which enjoys an elevated position at the top of Ardmory Road and benefits from the most breath-taking sea views. The property was built in 2003 and provides a flexible layout with a self contained one bed annex situated off the hallway on the ground floor. The garden grounds to the property are laid mostly to lawn with a decking area at the front and rear.
Internally the accommodation comprises; spacious hallway with staircase leading to the upper floor and double doors providing access to the exceptionally generous living room with a triple aspect window formation from which to enjoy the sea views and a log burning stove providing additional heat for those winter evenings. The dining size kitchen can be accessed from the hallway as well as from the lounge with patio doors accessing the decking/garden from the dining area. The kitchen has a range of floor and wall mounted units, gas hob, electric oven, dishwasher and fridge/freezer. The utility room is situated off the kitchen and has plumbing for a washing machine, space for a tumble dryer, cupboard housing the GCH boiler and a door providing access to the garden.
The annex would make ideal living accommodation for extended family members providing a living room, kitchen, double bedroom and shower room.
The first floor comprises three generous double bedrooms, all of which have built in wardrobes, bedroom one and two being situated to the front and taking advantage of the stunning views on offer. The master bedroom also benefits from an ensuite shower room. Completing the accommodation on this floor is the family sized bathroom comprising a bath, wash hand basin and WC.
The property also benefits from double glazing and gas central heating, driveway and private garden grounds laid mostly to lawn.
Measurements
Ground Floor
Hallway 3.793 x 3.830m
Lounge 6.24 x 4.95m
Kitchen 2.692 x 7.169m
Utility Room 1.735 x 2.685m
Annex
Lounge 2.730 x 4.139m
Kitchen 2.236 x 2.443m
Bedroom 2.443 x 3.000m
Shower Room 1.771 x 1.914m
First Floor
Bedroom 1 4.163 x 4.299m
Ensuite 1.620 x 2.111m
Bedroom 2 2.998 x 4.515m
Bedroom 3 2.983 x 3.003m
Bathroom 1.593 x 2.497
Council Tax Band F (£3508.90 for year 2025/2026)
Energy Rating is Band C
FAQ
Homes for sale nearby
- Flat 1/1, 43 Ardbeg Road, Rothesay · £115,000
- 47 Ardbeg Road, Rothesay · £175,000
- Attic Flat, 10 Glenrosa Place, Rothesay · £117,000
- 8A Ardbeg Road, Rothesay · £125,000
- Flat 2/1, 11 The Terrace, Rothesay · £56,000
- 2/2, 11 The Terrace, Rothesay · £56,950