 1 / 21
£115,000
Offers overFor saleFlat 1/1, 43 Ardbeg Road, Rothesay
Marketed by
Bute Property
- Property type
- Flat
- Bedrooms
- 2
- Bathrooms
- 2
- Style
- Traditional
Our summary
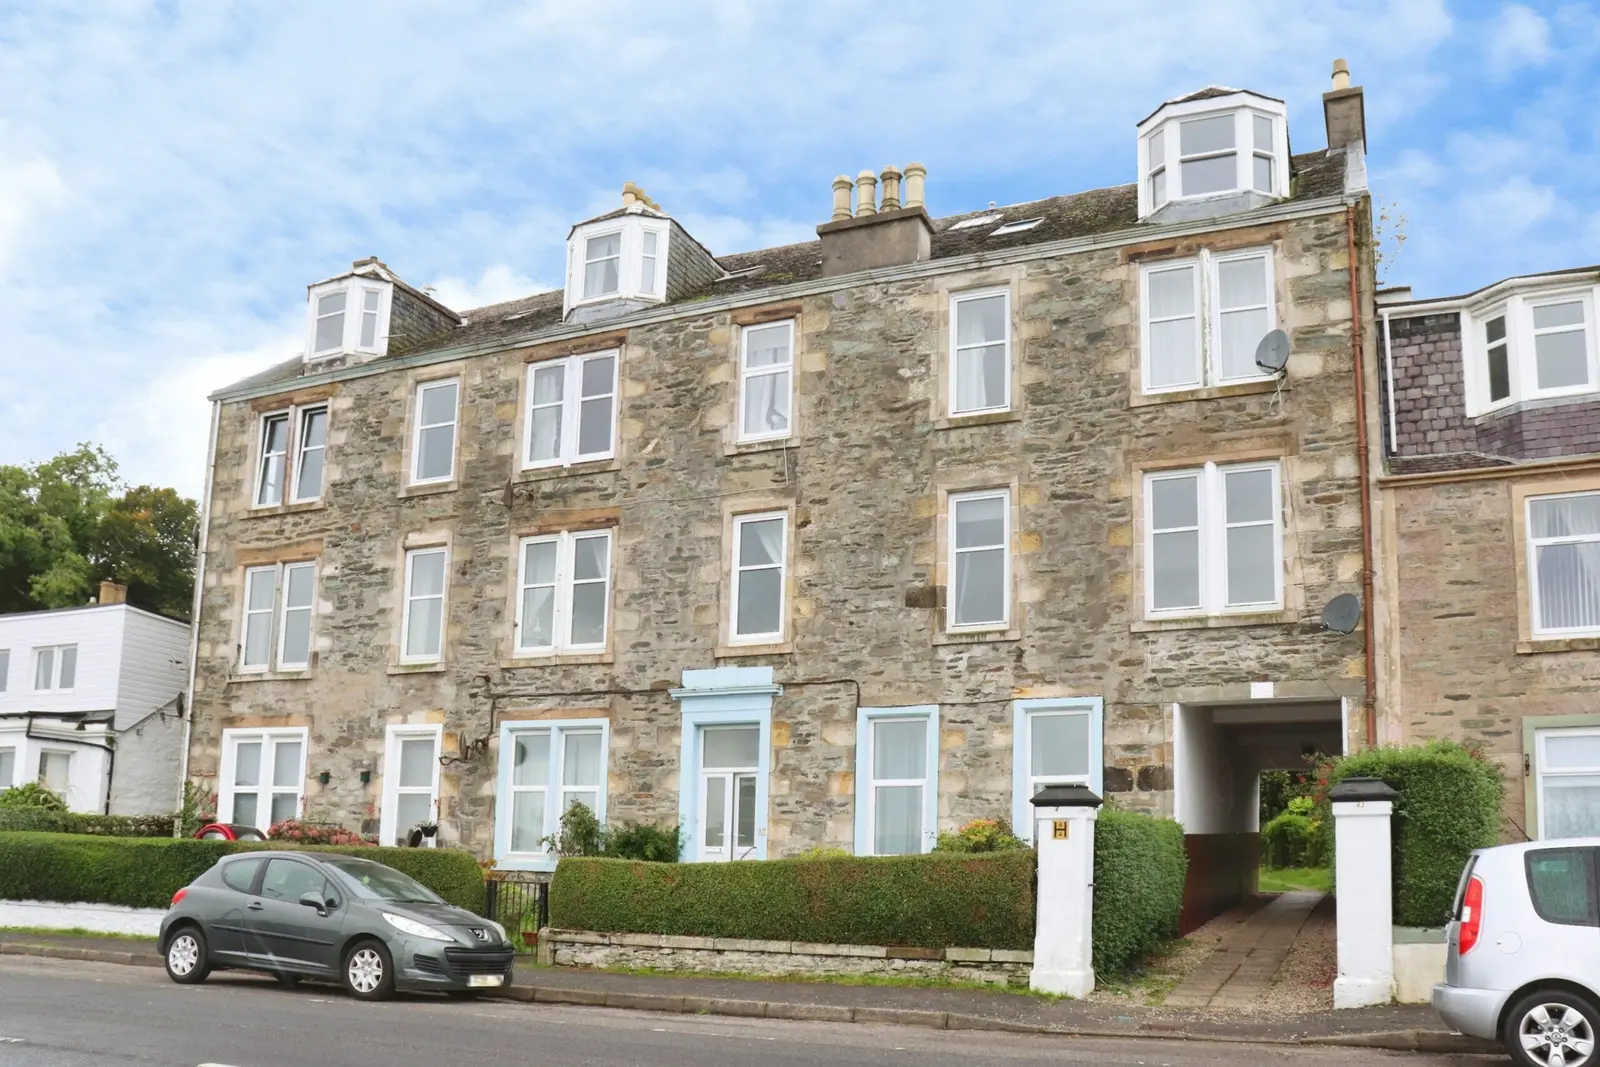
Flat 1/1 at 43 Ardbeg Road in Rothesay is a beautifully presented two-bedroom first-floor flat with stunning unrestricted sea views. Located in a traditional tenement building, the property features a bright lounge with a fireplace, a well-equipped kitchen, and a master bedroom with an en-suite shower room. The flat retains attractive original features and is in walk-in condition, making it an excellent opportunity for those seeking a characterful seafront home.
Description
A beautifully presented two-bedroom first-floor flat enjoying an enviable seafront position with unrestricted sea views. Situated within a traditional factored tenement building, the property is presented in walk-in condition and has been tastefully decorated throughout, while retaining attractive original features.
Internally the accommodation comprises a spacious entrance vestibule leading to a generous hallway, which provides ample space for a table and chairs, together with a useful storage cupboard.
The bright and spacious lounge is a particular highlight, featuring a fireplace and stunning sea views. The well-presented kitchen offers a good range of floor and wall-mounted units and includes a cooker, fridge/freezer and washing machine.
There are two double bedrooms, the master bedroom benefiting from fitted furniture, lovely sea views and a modern en-suite shower room. The main bathroom is generously proportioned and fitted with a bell-end bath with shower over, wash hand basin with vanity unit and WC.
Further benefits include gas central heating, double glazing and access to a shared drying green.
An excellent opportunity to acquire a spacious and characterful seafront home, offering superb views and well-proportioned accommodation in a traditional building.
Measurements
Hallway 2.306 x 3.452m
Lounge 4.138 x 5.016m
Kitchen 2.978 x 3.359m
Bedroom One 2.686 x 3.326m
Ensuite 1.367 x 2.712m
Bedroom Two 2.504 x 3.359m
Bathroom 1.699 x 2.261m
Passageway 0.988 x 2.212m
Council Tax Band A
Energy Rating is Band C
FAQ
Homes for sale nearby
- 47 Ardbeg Road, Rothesay · £175,000
- 68 Ardmory Road, Rothesay · £359,000
- Flat 1/2, 17 Wyndham Road, Rothesay · £65,000
- 19 Wyndham Road, Rothesay · £175,000
- Flat 2/1, 11 The Terrace, Rothesay · £56,000
- 2/2, 11 The Terrace, Rothesay · £56,950