 1 / 20
£175,000
Offers overFor sale19 Wyndham Road, Rothesay
Marketed by
Bute Property
- Property type
- Flat
- Bedrooms
- 3
- Bathrooms
- 1
- Style
- Victorian
Our summary
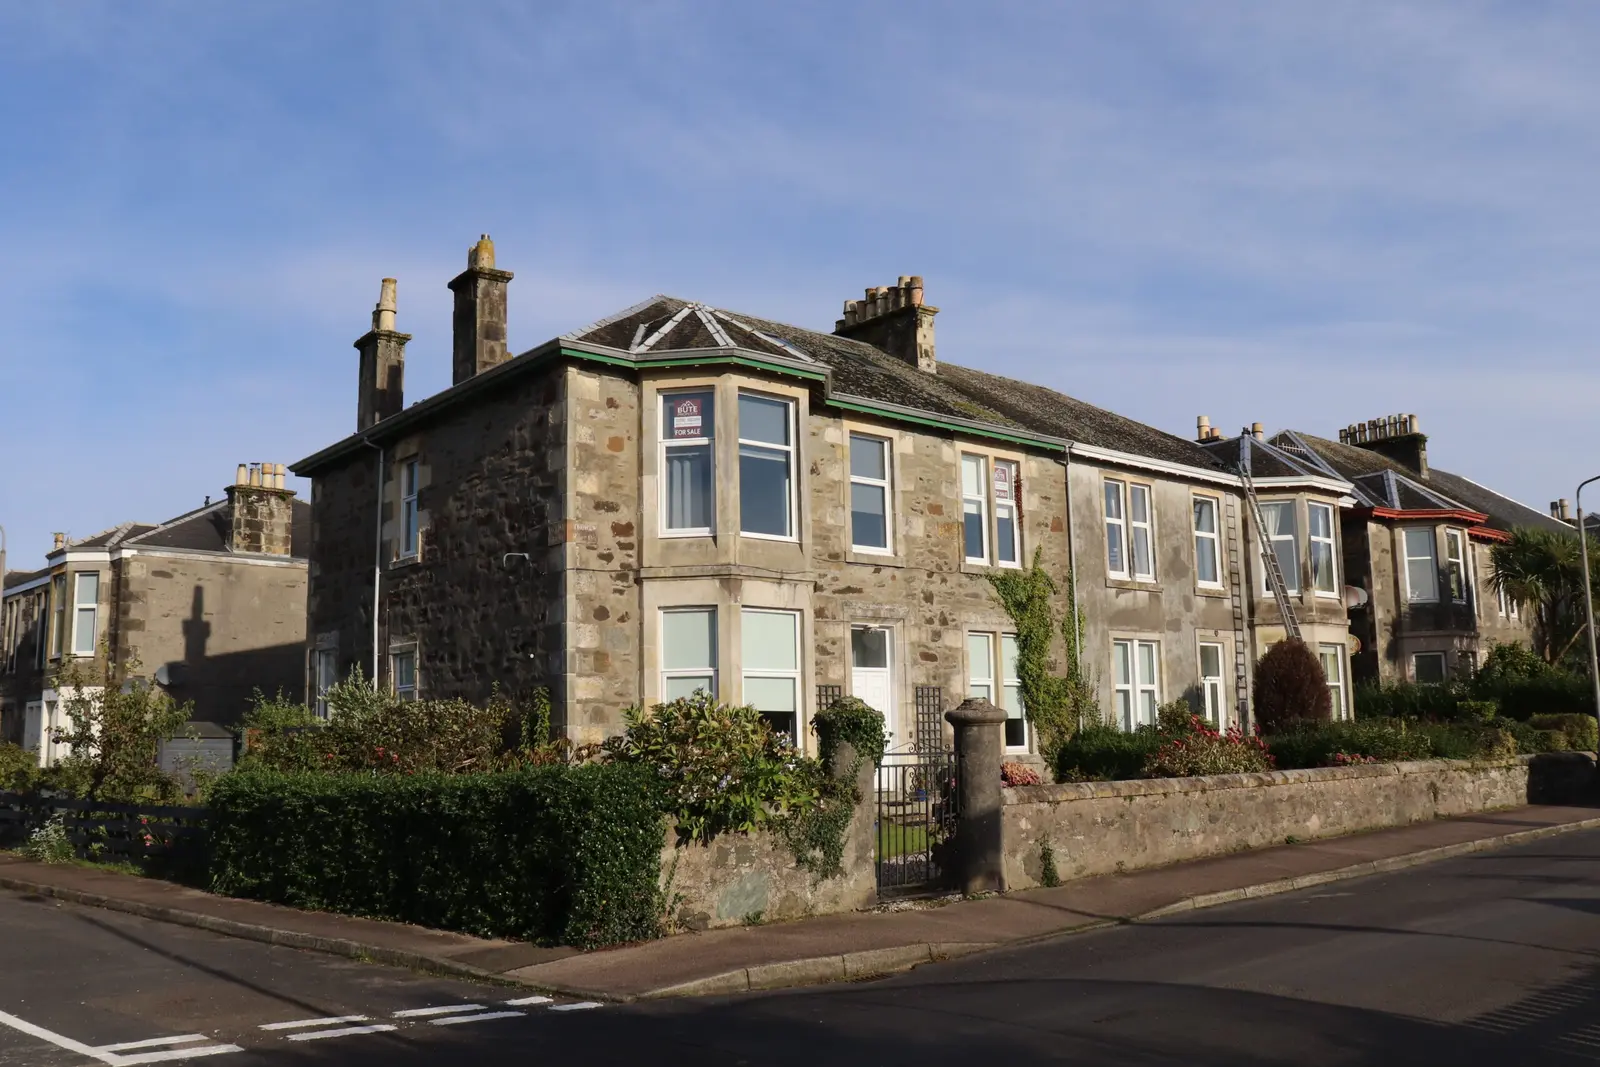
19 Wyndham Road is a beautifully presented three-bedroom upper quarter villa in Rothesay, featuring a stunning bay window lounge with partial sea views and a modern dining kitchen. The property is bathed in natural light and boasts high-quality finishes, including oak flooring and a fully floored loft. Outside, the private garden offers two patio areas perfect for alfresco dining, along with raised beds filled with herbs and a shared drying green.
Description
Beautifully presented, three bedroom, upper quarter villa, bathed in natural light and finished to an exceptionally high standard throughout to include recently installed double glazed windows, gas central heating, modern kitchen and bathroom, oak flooring and a fully floored and insulated loft. The property has also been re-wired.
19 Wyndham Road is in a quiet residential location and is within easy walking distance of the seafront, general store, public transport and a bowling green.
Internally the accommodation provides; hallway with pulldown ladder accessing the fully floored loft, stunning bay window lounge with partial sea views, cornicing, and wall mounted living flame gas fire, stunning dining kitchen which has been extremely well designed with a range of floor units, induction hob, electric oven, fridge/freezer and space for a dining table and chairs. The utility room is exceptional space providing an abundance of storage, and plumbing for a washing machine.
There are three double bedrooms, the master bedroom being of particularly generous proportions and having fitted furniture, bedroom two and three are also good doubles with room for freestanding furniture. Completing the accommodation is a beautifully presented bathroom comprising corner bath, separate corner shower cubicle, wash hand basin and WC.
The private garden has two patio areas ideal for alfresco dining, garden shed, raised beds which are filled with herbs and a shared drying green. There is a shared wash-house, exclusive cellar and under the stairs cellar.
Measurements
Hallway 1.965 x 5.823m
Lounge 4.266 x 5.967m
Kitchen 3.636 x 4.063m
Utility Room 4.505 x 1.891m (widest point)
Bedroom One 3.641 x 4.812m
Bedroom Two 2.833 x 3.191m
Bedroom Three 2.278 x 3.700m
Bathroom 2.107 x 2.176m
Council Tax Band C (£1,978.69 for the year 2025/206)
Energy Rating is Band C
FAQ
Homes for sale nearby
- Flat 1/2, 17 Wyndham Road, Rothesay · £65,000
- 2/2, 11 The Terrace, Rothesay · £56,950
- Flat 2/1, 11 The Terrace, Rothesay · £56,000
- 47 Ardbeg Road, Rothesay · £175,000
- Flat 1/1, 43 Ardbeg Road, Rothesay · £115,000
- 68 Ardmory Road, Rothesay · £359,000