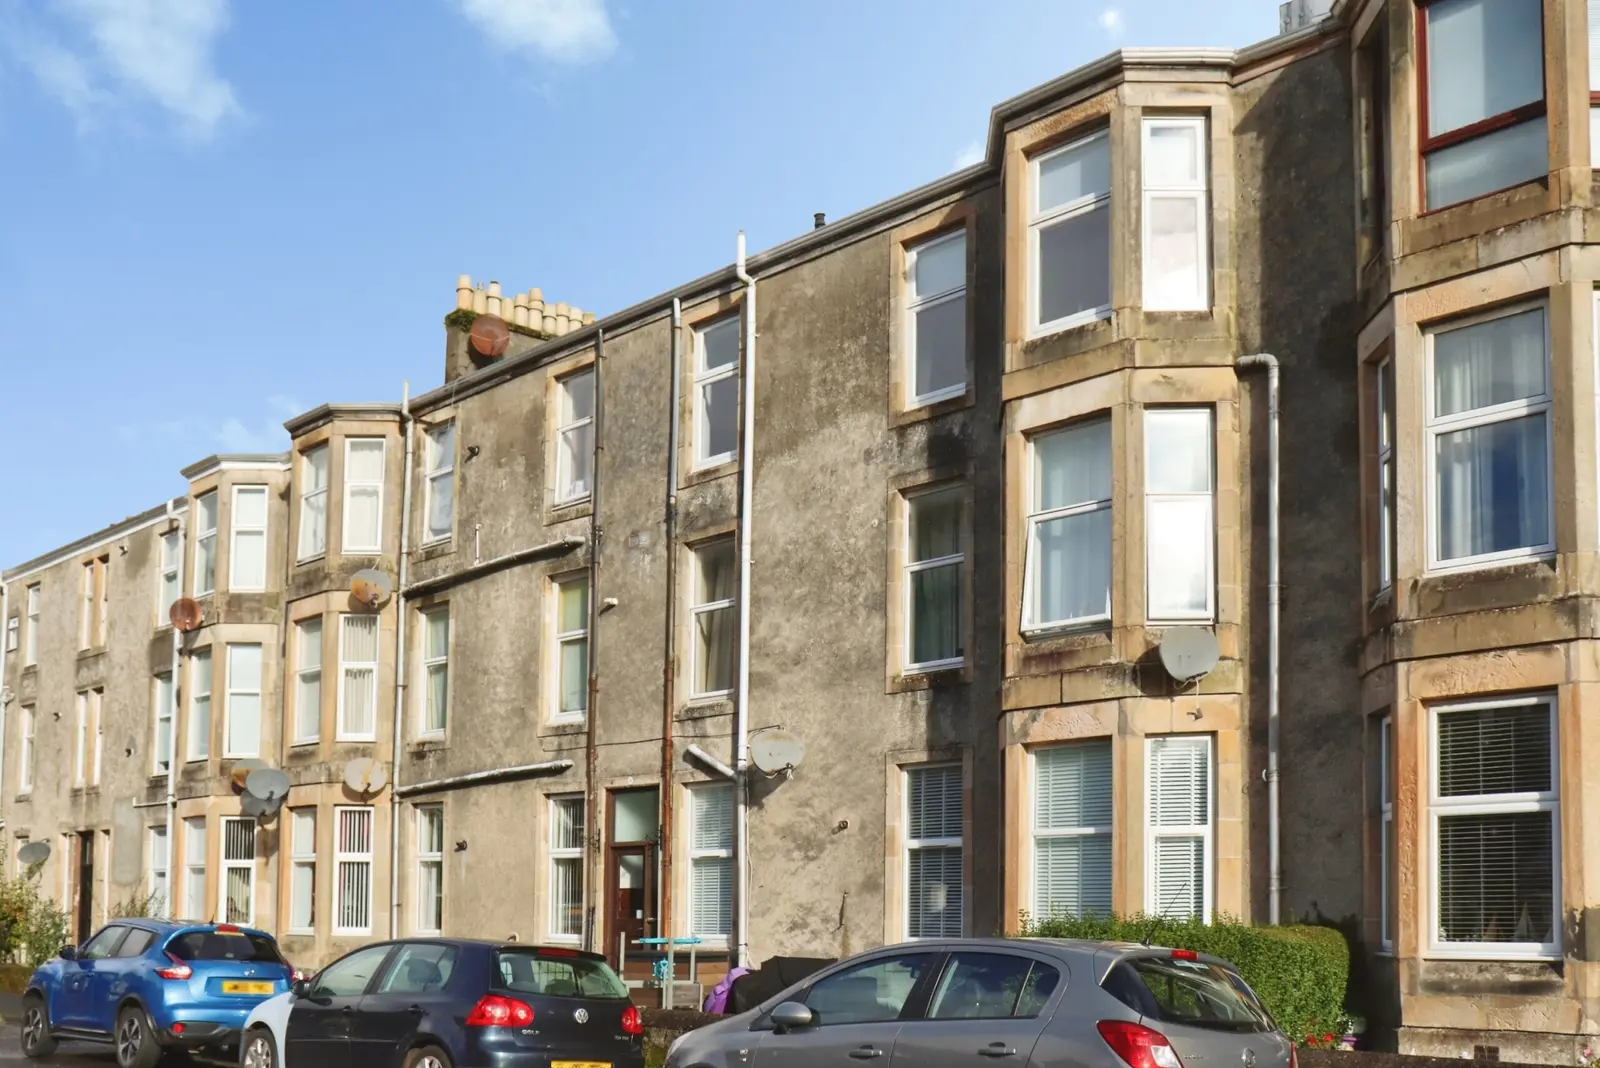
 1 / 12
£56,950
Fixed priceFor sale2/2, 11 The Terrace, Rothesay
Marketed by
Bute Property
- Property type
- Flat
- Bedrooms
- 1
- Bathrooms
- 1
- Style
- Traditional
Our summary
This spacious one-bedroom top-floor flat at 2/2, 11 The Terrace in Rothesay is set within a traditional tenement building. It features a generously proportioned lounge with a bay window that floods the space with natural light, a dining-sized kitchen, and a double bedroom with ample storage. The flat retains original features and offers access to a shared drying green, making it a charming and practical choice for various lifestyles.
Description
This spacious and beautifully bright one-bedroom top-floor flat is set within a traditional tenement building and offers a wonderful blend of character, charm and practicality. South-facing, the property enjoys excellent natural light, with a generously proportioned lounge featuring an attractive bay window that creates a lovely space to relax and unwind.
The flat retains plenty of original features, adding to its traditional appeal, while the well-proportioned accommodation offers flexibility to suit a variety of lifestyles.
The dining-sized kitchen provides ample space for a dining table and could equally be used as an additional sitting area. A useful recessed area has been fitted with additional storage, making excellent use of the available space.
The double bedroom is generously sized, with ample room for freestanding furniture, while the bathroom is fitted with a blue three-piece suite comprising a bath with shower over, wash hand basin and WC.
Further benefits include gas central heating and double glazing.
Externally, there is a shared cupboard on the top-floor landing, along with additional basement storage, accessible either from the communal close or via the side of the building. Residents can also enjoy the use of a shared drying green, and the building is factored for added convenience.
Measurements
Hallway 1.165 x 5.316m
Lounge 3.609 x 5.165m
Kitchen 3.820 x 5.029m
Bedroom 2.266 x 4.305m
Bathroom 1.291 x 2.554m
Council Tax is Band A
Energy Rating Band C
FAQ
Homes for sale nearby
- Flat 2/1, 11 The Terrace, Rothesay · £56,000
- Flat 1/2, 17 Wyndham Road, Rothesay · £65,000
- 19 Wyndham Road, Rothesay · £175,000
- 47 Ardbeg Road, Rothesay · £175,000
- Flat 1/1, 43 Ardbeg Road, Rothesay · £115,000
- 68 Ardmory Road, Rothesay · £359,000